Free written scope consultation - allowances, timeline, and change-order rules on paper before a single trade is scheduled
New Detached ADU in Ladera Ranch: What It Costs and How Long It Takes
A new detached ADU in Ladera Ranch runs $45,000 – $130,000 for the structure and finish work we handle, with site work, utilities and driveway access often adding to the total. Most projects take four to seven months from the first plan review to move-in day, and the timeline is set almost entirely by LARCS architectural approval and Orange County permitting before the first concrete truck arrives. Call (855) 532-8973 to schedule a free on-site estimate.
How a Detached ADU Gets Built Here, Stage by Stage

Every detached unit we build goes through the same five stages. Here’s what actually happens and when, so you know what you’re deciding at each point.
Stage 1: Site walk and feasibility (weeks 1 – 2)
We walk the lot, measure setbacks, check where the sewer lateral and water main run, and confirm your lot has the footprint a detached unit needs. This is where you decide the building size and position, which drives everything downstream. A bad siting decision made in week one costs five figures to undo in month four.
Stage 2: Design and HOA submittal (weeks 3 – 10)
Drawings go together, then to Ladera Ranch Community Services (LARCS) for architectural review. This is the longest single stretch of the project in this community, and it’s where visible-from-street details get bounced back. You’ll pick exterior finish, roof material and paint color here, because those are what the review board actually looks at. Expect one rejection-and-revision cycle on most projects.
Stage 3: Permits and site prep (weeks 10 – 14)
Once the HOA has signed off, plans go to the county for building permits. While that’s in review we schedule utility locating and trenching. You sign off on the final utility route and access driveway here.
Stage 4: Foundation through rough-in (weeks 14 – 22)
Grading, formwork, pour, framing, roof, then rough electrical, plumbing and mechanical. Inspections happen at each of these milestones. This is the stage where weather actually matters here, and Santa Ana wind events can push a framing or roofing day.
Stage 5: Finish and final inspection (weeks 22 – 30)
Insulation, drywall, flooring, kitchens and baths, paint, trim, then the final building inspection. You’ll walk the finished unit with us before the last piece of trim goes in, and we fix whatever you flag before we close the file.
Styles & brands we work with
- Kitchen remodeling
- Bathroom remodeling
- Home additions & ADU
- Roofing
- Windows & doors
- Driveway & pavers
- Fence
The Choices You’ll Make on a Detached ADU
The spec level is where the price spread lives. Here’s what actually drives the number up or down, and where the honest trade-offs sit.
- Unit size and configuration: a 500 sq ft studio and a 900 sq ft one-bedroom are different budgets and different rent ceilings. A one-bedroom costs more up front and takes longer to permit, but it’s what most homeowners here build because it opens the door to a wider renter pool.
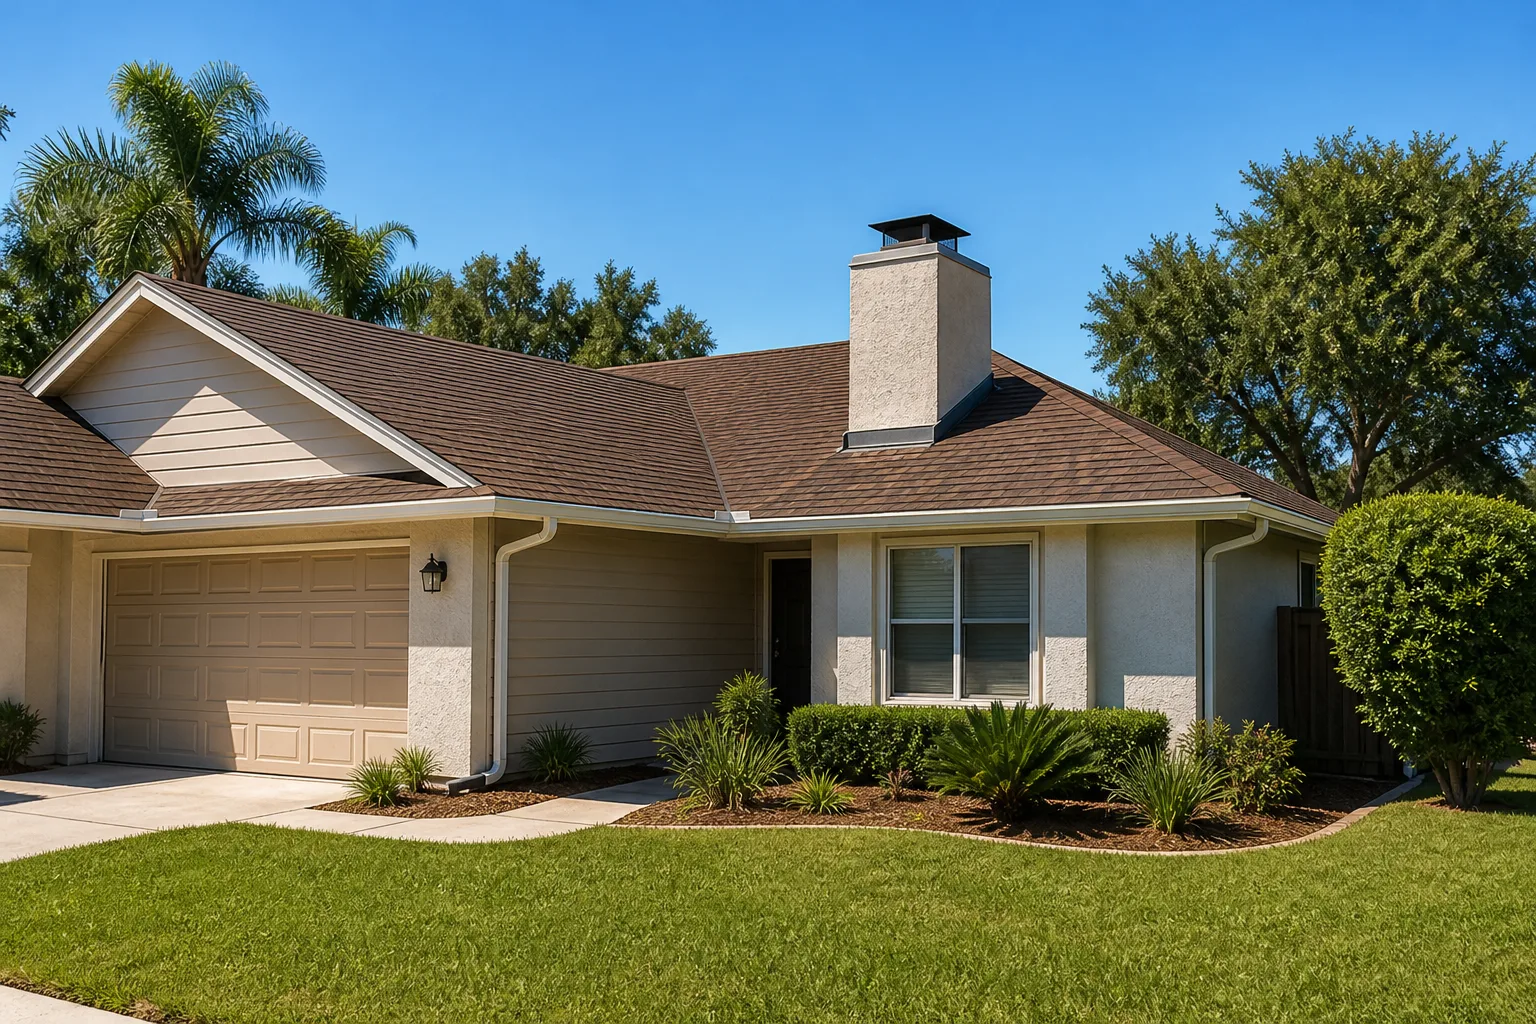
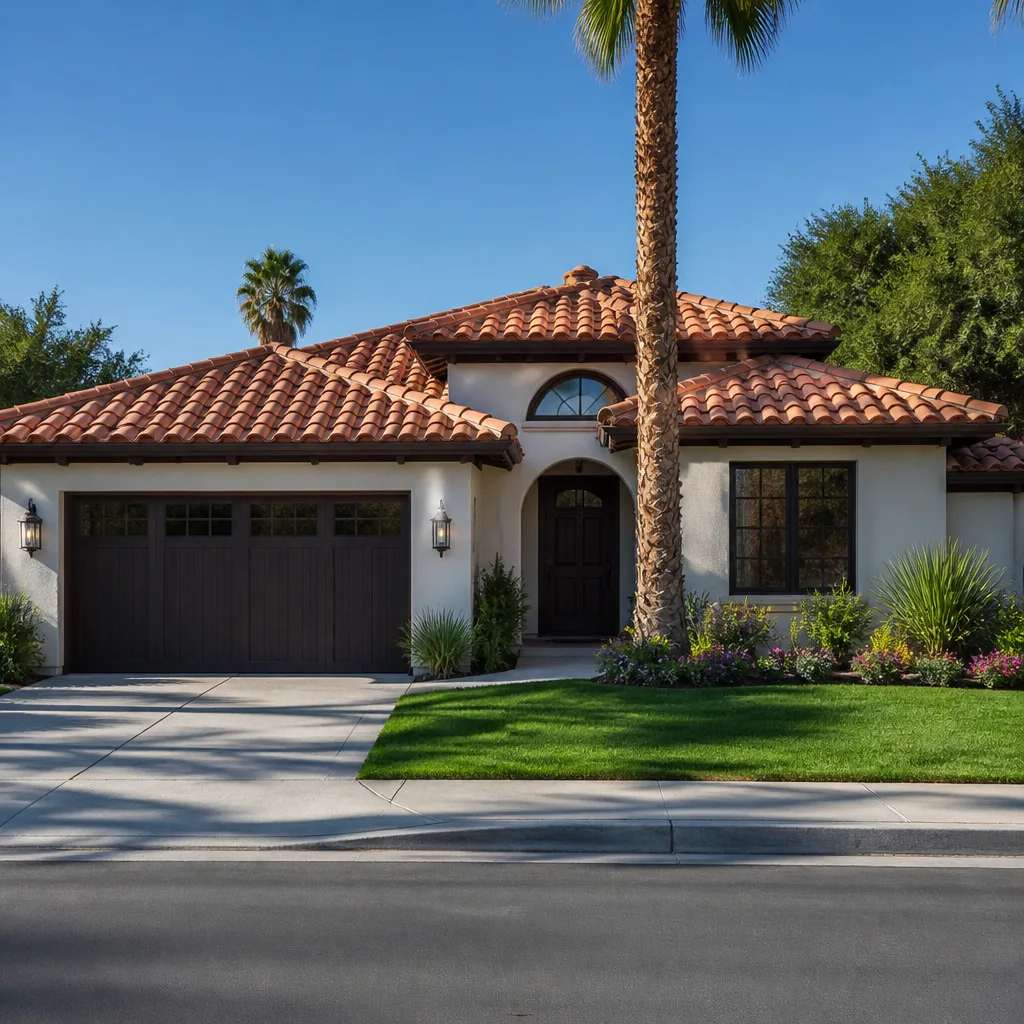
- Roof material: clay tile matches the surrounding Mediterranean-revival housing stock and holds up to Santa Ana winds, but it costs significantly more than a GAF or CertainTeed asphalt shingle system. Given the fire-interface exposure in the foothills, we recommend a Class A rated roof either way.
- Windows: standard vinyl windows keep the budget down; impact-rated or fire-resistant glazing costs more but suits the ridgeline exposure in villages near open space.
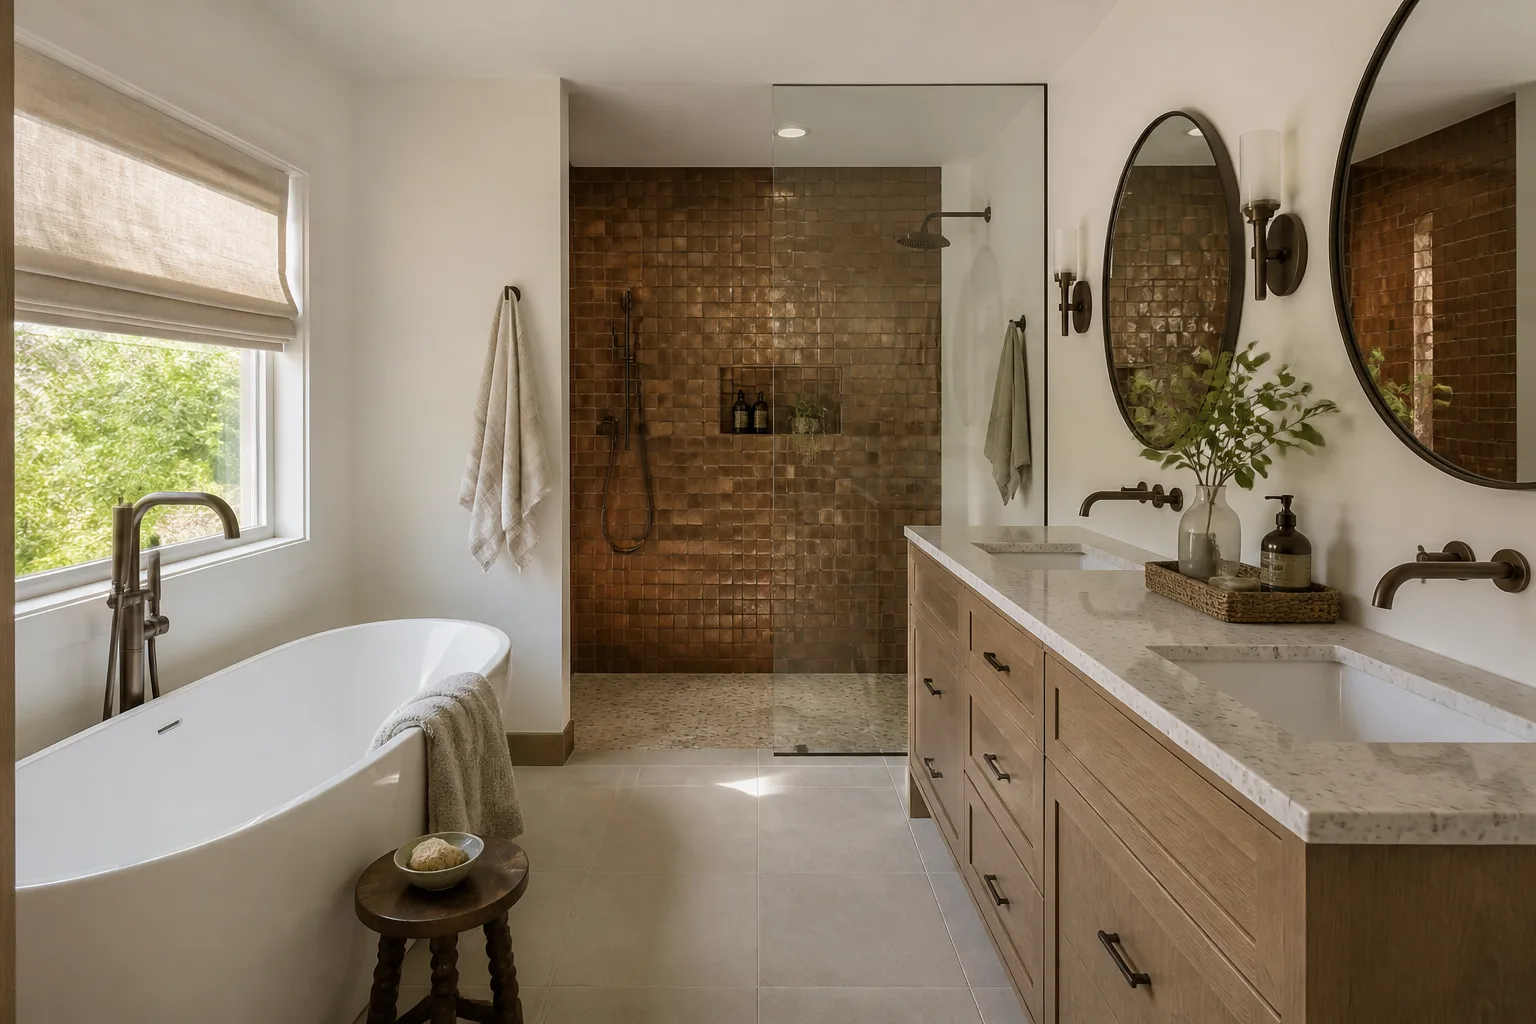
- Kitchenette and bath fixtures: a compact kitchen with a Sterling sink and a simple Grohe faucet works for most rentals. A full kitchen with a range and dishwasher adds cost and rough-in complexity.
- Utilities connection vs. separate metering: tying into the main house is cheaper and simpler. A separate electric meter costs more and takes longer, but simplifies billing if you plan to rent the unit.
- Attached vs. detached access: a private walkway or separate driveway increases privacy for the renter and adds concrete or paver work. Homeowners often pair this with Concrete Driveways & Concrete Work in Ladera Ranch or Paver Driveways in Ladera Ranch to keep the ADU access separate from the main driveway.
What a New Detached ADU Costs in Ladera Ranch, CA

The realistic range for a detached ADU here is $45,000 – $130,000 for the build itself, with the full project including site work, utilities and access often landing between $90,000 and $220,000 depending on size and finish. Five things move that number:
- Footprint and square footage: the single biggest factor. A compact studio sits at the low end; a full one-bedroom with a kitchen pushes to the high end.
- Site conditions: sloped lots, rocky soil or a long utility run from the main house all add cost. Flat, accessible lots are cheaper to build on.
- Utility distance: the farther the unit sits from the main house’s sewer, water and electrical, the more trenching and material you pay for. Moving the unit ten feet closer can save real money.
- Finish grade: builder-grade finishes vs. custom tile, cabinetry and fixtures. Most homeowners land in the middle, and that’s usually the right call for a rental unit.
- Permit and HOA scope: a simple plan that clears LARCS review in one pass costs less in design and revision fees than a plan that needs two rounds of submittal.
A written estimate from us breaks out structure, utility work, finishes and permit fees line by line. What’s typically not included: landscape restoration, furniture, appliance package upgrades beyond the standard spec, and any work required by a future HOA revision after initial approval. Upfront pricing, no surprises.
See the difference
 Before
 After
 Before
 After
 Before
 After
What Ladera Ranch Actually Does to a Detached ADU Project
The single biggest difference between building here and building in San Juan Capistrano or Mission Viejo is LARCS. Every detached unit in Ladera Ranch has to clear architectural review before a permit is even pulled, and the review board looks hard at anything visible from the street: roof material, exterior paint, fencing and unit placement. We build the HOA submittal timeline into the bid from day one, because a rejected submittal quietly adds six to eight weeks. The housing stock matters too. Almost every home here is 1999 – 2010 production-built stucco and clay tile, clustered in villages like Covenant Hills, Terramor and Wycliffe, which means most ADU projects are second-generation additions to homes that are now 15 – 25 years old. Roofs, water heaters and windows on those homes are reaching end of life, and we frequently find them while tying the ADU into the main service panel. The foothill climate adds its own layer: hot dry summers, Santa Ana wind events and wildfire-interface exposure near the ridgelines push us toward Class A roofing, ember-resistant venting and defensible-space planning around the new structure. Our home additions & adu service covers the wider project scope if the ADU is part of a full Home Additions & ADU in Ladera Ranch plan, and you can read more about our broader Home Additions & ADU work if you’re still scoping out what’s possible on your lot. We cover the whole of Ladera Ranch and the surrounding villages.
Serving Ladera Ranch, CA – Our Local Coverage Area
We serve Ladera Ranch and nearby communities. Use the map below to see the area we cover. If you’re nearby, we can almost certainly help.
Frequently Asked – New Detached ADU in Ladera Ranch

Plan on four to seven months from first design meeting to final inspection. The build itself is typically 14 – 18 weeks; the rest is LARCS architectural review and county permitting, which together can take 8 – 12 weeks in this community. Call (855) 532-8973 for a timeline estimate specific to your lot.
Yes to both. Every detached ADU here needs a building permit from the county and architectural approval from LARCS before construction starts. We handle the submittal packets and inspections so you’re not chasing signatures. Call (855) 532-8973 to talk through what your village’s CC&Rs will require.
In most cases, yes. A detached unit usually ties into the main house’s existing water, sewer and electrical without touching the main structure. The exception is an older service panel that can’t carry the added load, which we check during the site walk. Call (855) 532-8973 to schedule that walk.
The build itself runs $45,000 – $130,000, and the full project with utilities and site work often lands between $90,000 and $220,000. The spread comes down to unit size, utility distance, finish grade and how many rounds of HOA review the plan needs. Call (855) 532-8973 for an exact quote – estimates are free.
Every ADU we build is covered by our 730-Day Done Right Promise – if it’s not done right, we make it right. That’s one of the longest workmanship guarantees in residential construction, and it applies to the structure, finishes and utility tie-ins. Call (855) 532-8973 to ask what the warranty covers on your specific project.
Get a Free Estimate for Your New Detached ADU in Ladera Ranch
Call (855) 532-8973 to schedule a free on-site estimate. We’ll walk your lot, confirm setbacks and utility routes, and give you a written line-item quote with the LARCS review timeline built in. Calls are answered by a live person 24/7, and projects over $10,000 qualify for $1,000 off with 0% financing for 18 months available.
Written by the team at Groundwork Construction Co.