

Free written scope consultation - allowances, timeline, and change-order rules on paper before a single trade is scheduled
ADU Design & Permitting in Laguna Hills, CA: What It Costs and How Long It Takes
ADU design and permitting in Laguna Hills usually runs $45,000 – $130,000 for the design-through-permit scope on a garage conversion or attached unit, with plan check alone taking 6 – 12 weeks before a shovel hits the ground. The design phase (site survey, drawings, structural and Title 24 calcs) takes 4 – 8 weeks, and city review adds another 4 – 8. Call (855) 532-8973 to schedule a free on-site estimate and get a realistic number for your lot.
How the design-and-permit process actually runs, step by step

Most homeowners picture a single meeting with an architect and then a signature. That isn’t how it works in Laguna Hills. Here’s the real sequence, with the decisions you’ll make at each stage.
Stage 1: Site feasibility and pre-design (week 1)
We walk the property, measure setbacks, check the existing conditions (roof, plumbing, electrical service size, grading), and pull the parcel record from the city. You decide which unit type you’re pursuing and roughly how much square footage you want. This is where most projects get killed before they start, because a lot that looks open in the backyard often fails setback or lot-coverage rules. We find that out on day one, not after you’ve paid for drawings.
Stage 2: Schematic design and your big decisions (weeks 2 – 4)
This is where the layout gets locked: unit footprint, bedroom and bath count, kitchen placement, entry orientation, and whether plumbing stays near the main line or needs a new trench. You’ll also pick the exterior palette now, since Laguna Hills HOA architectural review will judge it. Changing the layout after this stage is the single most expensive mistake we see, so we bring finish and fixture options to this meeting rather than treating them as an afterthought.
Stage 3: Construction drawings and engineering (weeks 4 – 8)
Your architect turns the schematic into permit-ready drawings, and we coordinate structural calcs if you’re adding a second story or opening a bearing wall. Title 24 energy compliance gets run here, which drives window specs, insulation R-values, and HVAC sizing. You review and sign off on the drawing set before it leaves our hands.
Stage 4: City submittal and plan check (weeks 8 – 20)
We submit to the City of Laguna Hills building department and manage the back-and-forth. First review usually comes back with corrections, and each correction cycle is typically 2 – 4 weeks. We handle the responses and the resubmittal; you get a status update at every cycle so you’re never guessing where things stand. This is also when HOA architectural approval runs in parallel, if your community requires it.
Stage 5: Permit issuance and construction handoff (week 20 onward)
Once the permit is issued, the job moves into build. Because design and permitting are so often bundled, that handoff is the moment to decide whether the same team carries the project through construction – and if the ADU is one piece of a bigger plan, this is where it becomes part of a full Home Additions & ADU in Laguna Hills scope instead of a standalone job.
Styles & brands we work with
- Kitchen remodeling
- Bathroom remodeling
- Home additions & ADU
- Roofing
- Windows & doors
- Driveway & pavers
- Fence
The design and spec choices you’ll be deciding between
None of these choices change the permit timeline much. All of them change the price and how the unit lives. Here are the ones that come up on nearly every Laguna Hills project:
- Attached vs. detached: An attached ADU shares a wall with the main house and saves on foundation, utility trenching, and roof framing. A detached unit costs more but gives you privacy and doesn’t borrow the main home’s roofline. Most lots here favor attached for cost, detached for resale flexibility.
- Full kitchen vs. kitchenette: A full kitchen with a range requires proper venting, electrical, and Title 24 compliance. A kitchenette keeps the electrical load lower and the price down. The trade-off is rental appeal – a full kitchen rents more easily and for more.
- Plumbing placement: Keeping the new bathroom and kitchen near existing plumbing lines is the cheapest path. Moving fixtures to the far corner of a detached unit means cutting and trenching new supply and drain lines, which is a real cost line you’ll see in the estimate.
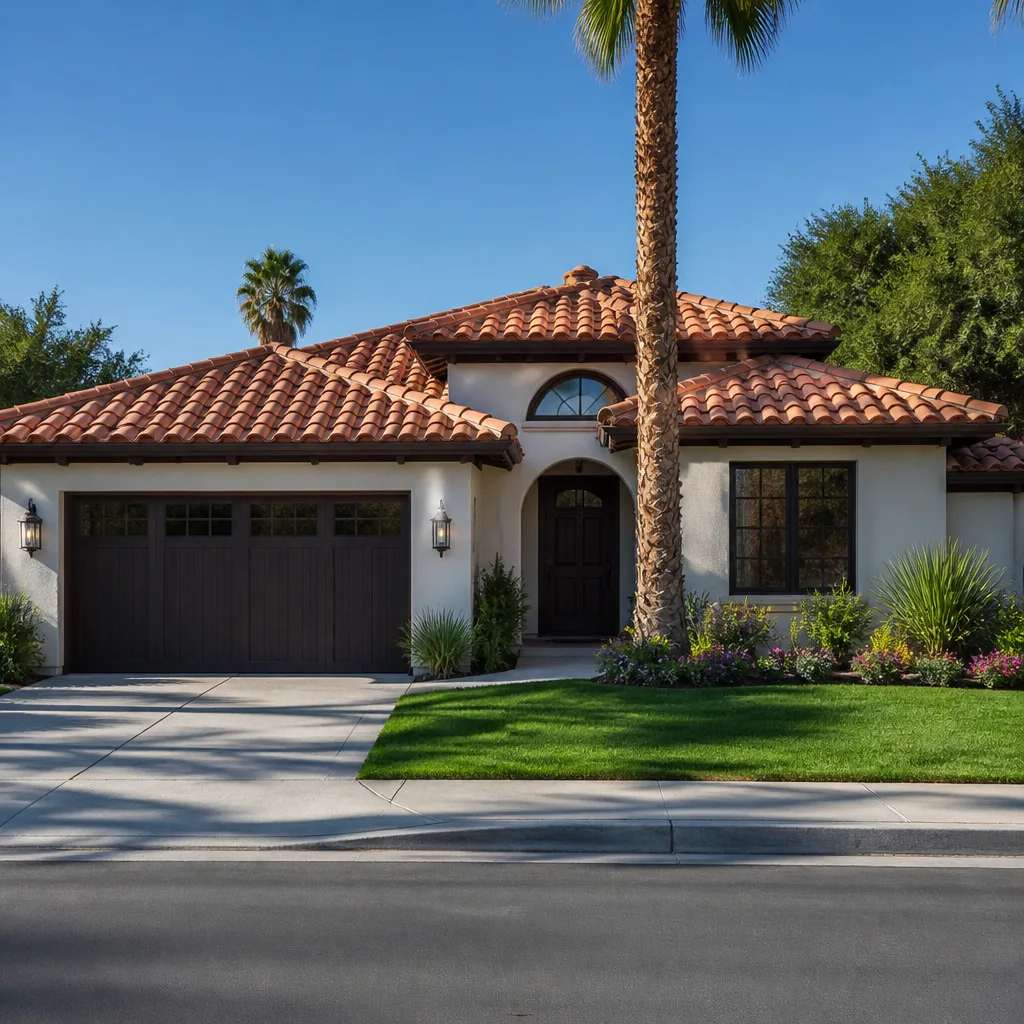
- Exterior palette: Laguna Hills housing stock leans heavily two-story Mediterranean and Spanish-tile, so stucco with a clay-tile or concrete-tile roof tends to match and get approved. Wanting a contrasting modern look is fine, but expect HOA architectural review to push back if the palette doesn’t read as compatible with the neighborhood.
- Window and door grade: Standard vinyl plays it safe and keeps cost down. Stepping up to a heavier line – Andersen or Pella are the names we specify when the client wants a window that will still feel solid in 20 years – adds cost but pays off on the hot-summer side of this climate.
- Roof material: GAF and CertainTeed both offer systems that hold up fine under South OC’s intense sun and UV. On a detached unit, matching the tile or shingle on the main house usually reads better and clears HOA review faster than a mismatched roof.
What ADU Design & Permitting costs in Laguna Hills, CA

For design-through-permit work on this market, expect $45,000 – $130,000. That range is not a guess – it reflects the spread we see from a modest garage conversion drawing set with one plan-check cycle up to a detached unit with structural engineering, two correction rounds, and HOA architectural review.
What pushes a job to the low end: a compact footprint, existing plumbing and electrical close to the new fixtures, no structural changes, and a clean first-pass plan check. What pushes it to the high end: new plumbing and utility trenching, a second-story element needing structural calcs, a complicated site with grading, multiple plan-check correction cycles, and HOA review that sends you back to redraw the exterior.
A written estimate from us breaks out design, engineering, plan-check submissions, HOA coordination, and permit fees line by line. Permit fees themselves are pass-through and vary by scope, so we state them separately rather than hiding them in a lump. What’s usually not included: the actual construction cost, survey work if a boundary survey is required, and any remediation the city flags during review.
One more thing worth knowing – the numbers above cover design and permitting, not construction. If you’re seeing a much lower ADU number from another contractor, ask what it covers.
See the difference
 Before
 After
 Before
 After
 Before
 After
What Laguna Hills homes specifically do to this job
Laguna Hills is an inland South Orange County suburb that’s been built out since the 1990s, so almost every ADU project here is a retrofit onto an existing tract lot, not a clean-slate new build. That changes the job in ways a coastal city’s page won’t: the existing home is often 1960s – 1990s construction with clay-tile roof and original plumbing, and if the ADU touches that plumbing or roofline, the permit scope grows. Getting alterations approved to match a decades-old design palette is half the work.
Plan check here runs through the City of Laguna Hills building department, and many communities also carry Mello-Roos-era HOA architectural review that sits in front of the city permit. That review can run in parallel with plan check but not skip it – we plan for both, and we know the exterior color and roof material requests that tend to get bounced back for looking out of step with the neighborhood.
Climate matters too. Hot dry summers and Santa Ana wind events mean the drawings need to account for ember exposure on exterior materials and proper insulation R-values, and drought-tolerant landscape rules apply to anything new outside the unit. If a project also touches a driveway or frontage, homeowners often pair this with Paver Driveways in Laguna Hills so the whole property reads as one plan to the HOA.
Serving Laguna Hills, CA – Our Local Coverage Area
We serve Laguna Hills and nearby communities. Use the map below to see the area we cover. If you’re nearby, we can almost certainly help.
Frequently asked – ADU Design & Permitting in Laguna Hills
Design typically runs 4 – 8 weeks, then plan check adds 4 – 8 weeks, so expect roughly 6 – 12 weeks from signed contract to issued permit. Complex or multi-cycle projects push toward the high end. Call (855) 532-8973 for a timeline estimate specific to your lot and unit type – estimates are free.
Yes, every ADU in Laguna Hills requires a building permit from the City of Laguna Hills, and many communities require separate HOA architectural approval before or alongside that permit. Skipping either is the fastest way to get an unpermitted unit you can’t legally rent or sell as living space. We manage both submissions on your behalf.
Often, yes. Keeping new fixtures close to the existing plumbing runs and working within the existing roofline avoids most structural and utility work, which brings the project toward the low end of the $45,000 – $130,000 range. It’s a design decision we make early, on the lot, not a shortcut we assume.
Design through permit on this market runs $45,000 – $130,000 depending on unit type, plumbing and structural scope, and how many plan-check cycles the drawings go through. Call (855) 532-8973 for an exact quote – estimates are free and the number we give you is the number you pay.
Every project is backed by our 730-Day Done Right Promise – if it’s not done right, we make it right. That guarantee attaches to the work itself, from first review to final inspection. Call (855) 532-8973 and we’ll walk you through exactly what it covers.
Get a free on-site estimate for your ADU project
We’ll visit your Laguna Hills property, measure the setbacks, look at the existing plumbing and roofline, and give you a written, line-item estimate for design and permitting before you commit to anything. No vague ballparks. You’ll get the real sequence, the real price, and the real timeline for your lot. Call (855) 532-8973 to schedule it, or browse our Home Additions & ADU service page to see how this fits a larger build. We work Laguna Hills and surrounding communities, and if your property line runs along a side yard, homeowners often pair this with a Chain Link Fence in Laguna Hills to define the new boundary.
Written by the team at Groundwork Construction Co.