

Free written scope consultation - allowances, timeline, and change-order rules on paper before a single trade is scheduled
Styles & brands we work with
- Kitchen remodeling
- Bathroom remodeling
- Home additions & ADU
- Roofing
- Windows & doors
- Driveway & pavers
- Fence
See the difference
 Before
 After
 Before
 After
 Before
 After
Garage Conversion Cost in Lake Forest, CA: What the HOA Really Adds
Garage conversion costs in Lake Forest typically run $45,000 to $130,000, with most tract-home projects landing between $60,000 and $85,000. That range is higher than what you’ll see quoted for unrestricted neighborhoods because Lake Forest’s HOA-heavy communities add a cosmetic layer: you’re building a finished living space behind a door that still has to look like a garage from the street. Call (855) 532-8973 for an itemized estimate on your specific lot, and we’ll walk you through every line before demo day.
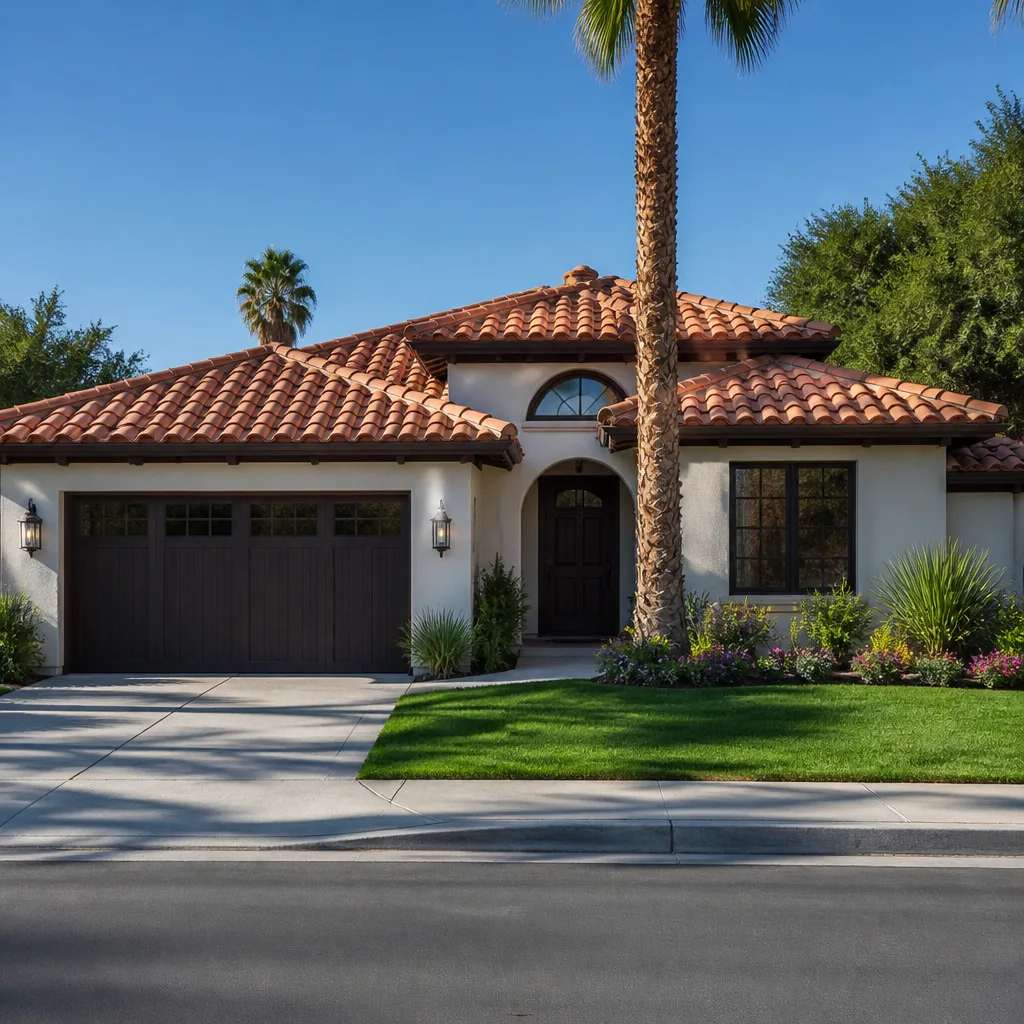
In a Lake Forest HOA, converting your garage doesn’t mean you can remove the garage door. It means the exterior facade, driveway approach, and door profile stay intact while everything behind them becomes habitable square footage. That single rule changes how we frame, insulate, and ventilate the space, and it’s the cost variable almost no other page prices honestly.

Why Lake Forest Garages Cost More to Convert Than You’d Expect
Communities like Lake Forest Keys and Foothill Ranch enforce streetscape rules through their architectural review committees. Those CC&Rs frequently require that a converted garage read as a functioning garage from the curb. In practice, that means:
- An insulated garage door stays in place (often a new one, rated for thermal separation) instead of being walled over or replaced with a window wall.
- Interior framing sets back from the door so the door still operates and the facade keeps its depth.
- Soundproofing goes in the wall assembly behind that door, because an operable door transmits noise that a solid exterior wall wouldn’t.
Those three items alone add $3,000 to $7,000 versus a conversion in an unrestricted neighborhood where you can pull the door and frame straight through. If your committee also wants matching stucco, the same paint sheen, or a preserved driveway apron, budget toward the top of that range. A pre-submittal read of your CC&Rs is the cheapest hour you’ll spend on the project.
How Much Does a Garage Conversion Cost in Lake Forest? Line by Line
Here’s how the budget breaks down for a typical two-car conversion in a Lake Forest tract home. Your numbers move with square footage, whether you’re adding a bathroom, and how far the electrical panel has to travel.
| Line item | Typical range |
|---|---|
| Design, permits & HOA submittal | $2,500-$6,000 |
| Demo, framing & door setback (HOA-compliant) | $6,000-$14,000 |
| Spray foam insulation & air sealing | $3,000-$7,000 |
| Mini-split HVAC (dedicated system) | $4,500-$9,000 |
| Electrical & panel upgrade if needed | $2,500-$8,000 |
| Drywall, flooring & finish | $8,000-$20,000 |
| Bathroom or kitchenette addition | $9,000-$28,000 |
| Insulated garage door & soundproofing (HOA layer) | $3,000-$7,000 |
| Full project total | $45,000-$130,000 |
Every one of those lines gets quoted upfront. Upfront pricing, no surprises means the HOA submittal fee, the mini-split, the panel upgrade, and the insulation are all itemized before we swing a hammer, not discovered in week three when the drywall is already up.

What 1980s Lake Forest Garages Actually Need
Most of Lake Forest’s housing stock went up between the 1970s and 1990s, and the garages were built to hold cars, not people. Slab-on-grade floors, minimal insulation, and no HVAC rough-in were standard. That matters here because Lake Forest sits in a semi-arid inland Orange County climate where summer afternoons push past 95°F, and a garage slab that stayed cool under a shaded car turns into a heat sink the moment you enclose it.
Drywall alone won’t fix it. A converted garage needs two things done right: spray foam insulation across the ceiling and walls (it seals the air gaps batt insulation leaves behind), and a dedicated mini-split system sized for the space. Skip either one and the room is unusable from July through September. A mini-split also lets you keep the converted space on its own zone, so you’re not paying to condition it year-round.
Before you budget, check your ceiling height. California requires a minimum 70 square feet and a 7-foot ceiling for a space to count as a bedroom or ADU, and many original two-car garages in Lake Forest’s tract homes technically qualify. But insulation and drywall eat a few inches off the finished ceiling, so verify the number first. If your garage comes up short, a Home Additions & ADU built over the existing footprint is often the better path, and we’ll tell you honestly which one pencils out.
Common Local Scenarios We Price in Lake Forest
Every conversion starts from a different garage, and the scenarios below cover most of what we see across Lake Forest Keys, Portola Hills, and Foothill Ranch.
- The home office behind the door. A homeowner wants quiet workspace without touching the facade. Insulated door, soundproofed wall, mini-split, no plumbing. Usually $45,000-$70,000.
- The in-law suite. Adding a bathroom and kitchenette pushes you toward the $90,000-$130,000 end, and the electrical panel becomes the deciding factor. Older Lake Forest panels often need an upgrade to carry a mini-split plus a bathroom circuit.
- The rental-ready ADU. If the goal is rental income, the space must meet California ADU standards, which means the 70-square-foot and 7-foot ceiling rules apply, and the HOA review gets a second look at parking replacement. This is where an experienced home construction team saves you a resubmittal.
- The hillside lot. In Portola Hills, graded slopes and Santa Ana winds mean drainage and wind uplift details that flatland tract homes never need. Budget for erosion control around the driveway approach if it drains toward the slope.
Why Homeowners in Lake Forest Choose Groundwork Construction Co. of Lake Forest
Groundwork Construction Co. of Lake Forest is the full-scope partner for homeowners who refuse to gamble on their biggest investment. Our technicians have up to 12 years of experience, they’re background-checked and arrive in uniform, and every project is covered by the 730-Day Done Right Promise. If the drywall cracks, the floor finish fails, or the mini-split underperforms in a Lake Forest summer, we make it right without a service call invoice.
Calls are answered by a live person, 24/7, so you’re never stuck in a voicemail black hole waiting until Monday. We also offer 0% financing for 18 months and $1,000 off projects over $10,000, which takes some of the sting out of a five-figure conversion. Materials come from a curated set of brand partners (think Schluter waterproofing under the bathroom tile, American Standard for the fixtures, Toto for the toilet if you want the upgrade), so you’re choosing quality, not just whatever’s in stock. From foundation to finish line, one contractor handles the permit, the HOA submittal, and the build.
FAQs
A garage conversion in Lake Forest typically costs $45,000 to $130,000, with most tract-home projects landing between $60,000 and $85,000. The HOA streetscape rules in communities like Lake Forest Keys and Foothill Ranch add $3,000 to $7,000 for the insulated door, setback framing, and soundproofing. Call (855) 532-8973 for an exact quote, and estimates are free.
Yes, in most Lake Forest communities you need architectural review committee approval before you start. Many CC&Rs require that the garage door and facade stay intact and look functional from the street, so the review focuses on what’s visible, not just the interior. Call (855) 532-8973 and we’ll help you prepare the submittal before you commit a dollar to demo.
Often yes, but the space has to meet California’s minimum 70 square feet and 7-foot ceiling height to count as habitable. Many original two-car garages in Lake Forest’s 1970s-1990s tract homes technically qualify, though insulation and drywall lower the finished ceiling slightly, so verify before you budget. Call (855) 532-8973 for a free assessment of your garage’s actual headroom and code fit.
A garage conversion is usually cheaper, running $45,000 to $130,000 versus $45,000 to $130,000-plus for a ground-up addition that shares the same range but adds foundation, framing, and roofing on new ground. A conversion reuses the slab and three walls, so the savings come from what you don’t have to build. Call (855) 532-8973 and we’ll compare both paths on your lot, free of charge.
Get Your Garage Conversion Priced Right the First Time
The HOA layer, the mini-split, and the panel upgrade aren’t surprises with Groundwork; they’re line items from day one. If you’re ready to turn that car space into living space without breaking your CC&Rs, call (855) 532-8973. We answer live, 24/7, and your first estimate and design consult are free. Built to last, backed in writing.
Written by the team at Groundwork Construction Co. of Lake Forest.
What Our Customers Say
"He told me one part of what I wanted was a bad idea structurally and offered an alternative instead of just taking the money."
- Angela Wong"Change orders were written down and priced before the work happened, every single time. No surprise at the end."
- Keisha Robinson"The schedule he gave me at the start was accurate to within four days on a three month job. Anyone who has done a renovation knows how unusual that is."
- Laura Bennett