







Free written scope consultation - allowances, timeline, and change-order rules on paper before a single trade is scheduled
Styles & brands we work with
- Kitchen remodeling
- Bathroom remodeling
- Home additions & ADU
- Roofing
- Windows & doors
- Driveway & pavers
- Fence
See the difference
 Before
 After
 Before
 After
 Before
 After
Do You Need a Permit to Remodel a Kitchen in Lake Forest, CA?
Yes, most kitchen remodels in Lake Forest require a city building permit, and many also need HOA Architectural Review Committee approval before a single cabinet comes out. Any change to electrical, plumbing, gas, mechanical, or structural elements triggers a City of Lake Forest building permit; any exterior-visible change (and plenty of interior ones in attached units) triggers your HOA’s ARC. Skipping either layer is how remodels get red-tagged, fined, or ordered to be torn out. For a project that clears all three approval layers with the paperwork handled for you, call Groundwork Construction Co. of Lake Forest at (855) 532-8973.
In Lake Forest, the city permit is usually the easy part. It’s the HOA approval and the CC&R review that catch homeowners off guard, and skipping either one can freeze your project for months or cost you thousands in reversals. Three overlapping jurisdictions control a kitchen remodel here: the city building department, your HOA’s Architectural Review Committee, and in many communities, CC&R restrictions that go stricter than either government body. Most homeowners assume “it’s just a kitchen, inside the house” and start demo before checking any of them.
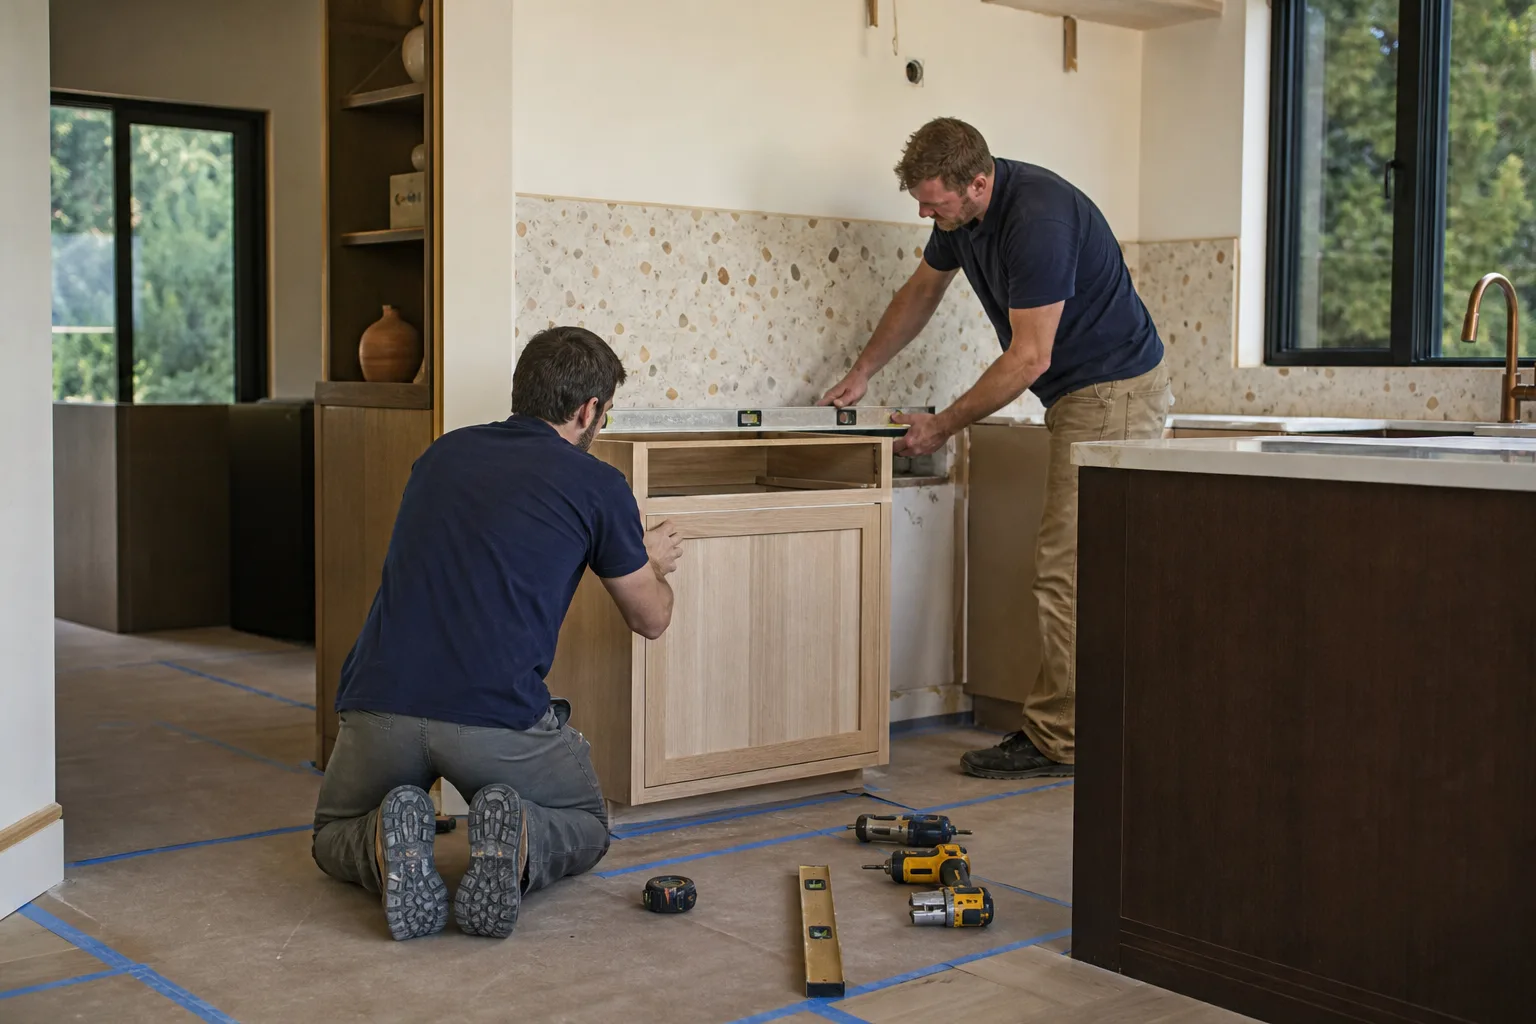
The Three Approval Layers That Govern a Lake Forest Kitchen Remodel
Lake Forest is a master-planned suburban city where most construction work happens inside tightly regulated HOAs, and the housing stock is dominated by 1970s-1990s tract homes and planned communities like Lake Forest Keys, Portola Hills, and Foothill Ranch. That history matters: the same era that built your kitchen built the CC&Rs that now govern how you can change it.
Layer 1: City of Lake Forest Building Permit
The city issues a building permit whenever your remodel touches the systems inspectors care about. In practice, that means electrical (adding circuits, moving outlets, new appliance hookups), plumbing (relocating a drain, moving the sink, new gas lines), mechanical (range hood venting, HVAC changes), and structural work (removing or modifying a wall, new headers, beam work). Cosmetic swaps like painting, refacing cabinets without changing the footprint, or replacing a countertop in the same location usually don’t need a permit, but the line gets blurry fast, which is why we verify before we quote.
Layer 2: HOA Architectural Review Committee (ARC)
If your kitchen remodel is visible from outside the unit, it needs ARC sign-off. That includes exterior venting changes, window or door changes, and in attached townhomes, often any work that alters shared walls or affects the building envelope. ARC submissions have their own timelines, typically 30 to 60 days in Lake Forest HOAs, and they run on a separate clock from the city permit. We file both in parallel so neither one stalls the other.
Layer 3: CC&R Review
CC&Rs, the recorded covenants for your community, can restrict material types, work hours, contractor access, dumpster placement, and noise windows. Some Lake Forest communities restrict countertop materials on exterior-facing surfaces, limit when crews can operate, or require pre-approval of any material delivery that blocks shared driveways. A city permit doesn’t override a CC&R, and an HOA approval doesn’t override your CC&Rs. All three have to line up.
Which Kitchen Tasks Always Require a Permit (and Are Most Often Assumed Not To)
The four tasks homeowners most commonly skip the permit on are the four that most reliably require one in Lake Forest. Each involves an inspection, and each one leaves a paper trail that can surface years later.
- Moving a gas line. Any relocation or extension of a gas line to a range, cooktop, or oven needs a permit and a pressure test. It’s a life-safety item, and inspectors treat it like one.
- Adding a circuit. A new dedicated circuit for a dishwasher, microwave, or induction cooktop requires an electrical permit. So does upgrading your panel to support a remodel, which is common in 1970s-1990s tract homes that were wired for a fraction of today’s appliance load.
- Relocating a drain. Moving a sink, adding a prep sink, or shifting the dishwasher bay means reworking the drain, waste, and vent system, which means a plumbing permit and an inspection.
- Removing any wall. Load-bearing or not, wall removal requires a permit and inspection. Non-load-bearing walls still carry electrical, plumbing, or HVAC inside them that has to be rerouted and inspected.
Each of these falls clearly under the city permit layer, and each one is the kind of detail we map out during the design consultation so nothing gets discovered mid-demo. If you’re planning a kitchen project and want the real scope before you commit, start with our Kitchen Remodeling page, then we’ll walk the approvals with you.
Why Pulling a Permit in Lake Forest Can Surface Old Problems
Here’s the part most homeowners don’t hear until they’re already in it. Lake Forest’s 1970s-1990s housing stock is old enough that unpermitted work from previous owners is common, and when you pull a permit for your remodel, the inspector looks at the whole system your project touches. Electrical that was added without a permit by a prior owner, a gas line that was never tested, a wall that was opened up years ago without documentation, any of it can trigger a correction order on work you didn’t do.
We’ve seen it in Foothill Ranch and Portola Hills on kitchens where a previous owner swapped out a panel, added a circuit, and never filed. The new homeowner inherits the correction order. It’s fixable, but it changes the project timeline and budget, and the earlier you know, the cheaper the fix. That’s why we scope and price it upfront instead of letting it surface during rough-in. It’s the same reason we plan the old original plumbing and electrical updates we see on nearly every kitchen in the area.
How Groundwork Handles the Multi-Layer Approval Process
Permit applications, ARC submissions, and inspection scheduling are built into your project timeline from day one, not handed back to you as homework. That means we prepare the city permit application and pull the permit, we assemble and submit your ARC package with the plans and material selections your HOA requires, and we schedule and attend every inspection, including the rough-in and final inspections on electrical, plumbing, gas, and framing.
We also run the CC&R review against your specific community before work starts, so work hours, material choices, and access are cleared in advance. Most projects run in the $14,000-$45,000 range for a full kitchen remodel in Lake Forest, and the approval prep is part of that scope, not a line item added later. Here’s how the pricing typically breaks out:
| Kitchen Remodel Component | Typical Lake Forest Range |
|---|---|
| Full kitchen remodel | $14,000-$45,000 |
| Small kitchen remodel | $9,000-$20,000 |
| Cabinet installation | $4,000-$13,000 |
| Countertop installation | $2,000-$6,500 |
| Backsplash installation | $800-$2,500 |
| Kitchen island installation | $3,000-$10,000 |
Those ranges assume the work is permitted and inspected. The brand partners we specify, including KraftMaid cabinetry and Cambria surfaces, are part of the package, and our projects are covered by the 730-Day Done Right Promise: if it isn’t done right, we make it right, workmanship guarantee in writing for the long haul. Our technicians have up to 12 years of experience, and every crew member is background-checked and arrives in uniform. Calls are answered by a live person 24/7, so you’re not waiting until Monday when a question comes up mid-project.
What Unpermitted Work Costs You at Resale in Orange County
Unpermitted kitchen work is a material disclosure item under Orange County real estate practice, and it’s the kind of thing that reduces offers and can kill escrow outright. Buyers’ lenders care about permitted work, buyers’ inspectors flag it, and every dollar you saved skipping the permit comes back as a negotiating chip on the way out. On a Lake Forest kitchen in the tract-home range, that gap typically runs larger than the permit itself, which is why a fully permitted remodel is the honest path and the cheaper one in the long run.
When a buyer sees proof of permits and inspections on a Lake Forest kitchen, they stop bargaining. Our projects close with documentation that survives the transaction, and the 730-Day Done Right Promise covers the workmanship through the next sale cycle. You can see the full scope of what we build on our Kitchen Remodeling in Lake Forest page.
FAQs
Yes, if your Lake Forest kitchen remodel involves electrical, plumbing, gas, mechanical, or structural changes, you need a city building permit. Cosmetic-only work like paint, refacing, or a same-location countertop swap generally doesn’t require one, but most real remodels do. Your HOA’s Architectural Review Committee and your CC&Rs may add a second and third layer on top of the city permit, and all three have to be satisfied before work starts. Call (855) 532-8973 with your project scope and we’ll tell you which layers apply.
Yes, and that’s exactly the scenario that catches Lake Forest homeowners off guard. The city looks at code compliance; your HOA’s ARC looks at architectural standards; your CC&Rs look at recorded covenants that can be stricter than either. A city permit does not override an ARC decision, and an ARC approval does not override a CC&R restriction. We check all three before demo and build the approval timeline into the project schedule, so you’re not dealing with a stop-work order mid-remodel. For a scope review, call (855) 532-8973.
Moving a gas line, adding a new electrical circuit, relocating a drain, and removing any wall all require a permit and inspection in Lake Forest, even when the work looks minor. They’re the four most commonly skipped items because they feel like small changes during planning. Each one involves a system inspectors need to verify, and each one leaves a record that can surface during a future inspection or resale. A full kitchen remodel in Lake Forest typically runs $14,000-$45,000, and the permit scope is part of that number. For a free estimate, call (855) 532-8973.
Sometimes, yes. Lakes Forest’s 1970s-1990s tract homes are old enough that unpermitted work by prior owners is common, and a new permit inspection can trigger correction orders on electrical, gas, or structural work you didn’t do. It’s fixable and we plan and price for it when it comes up, but the earlier it’s identified the cheaper it is. We scope for this at the consultation. If your home is in that era, call (855) 532-8973 before you order materials.
If you’d rather have it looked at, Groundwork Construction Co. of Lake Forest offers a no-pressure assessment in Lake Forest. We’ll walk your kitchen, map which approval layers apply, and give you an upfront number before we start: call (855) 532-8973 for a free estimate and design consult, and ask about the $1,000 off projects over $10,000 and 0% financing for 18 months.
Written by the team at Groundwork Construction Co. of Lake Forest, serving Lake Forest, CA.


