
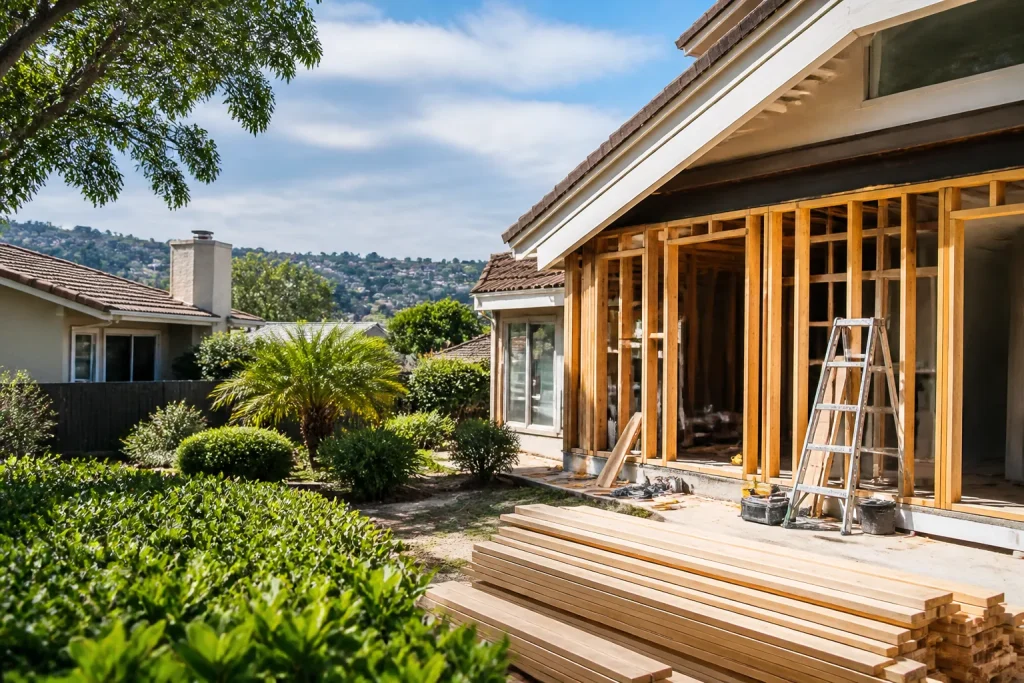
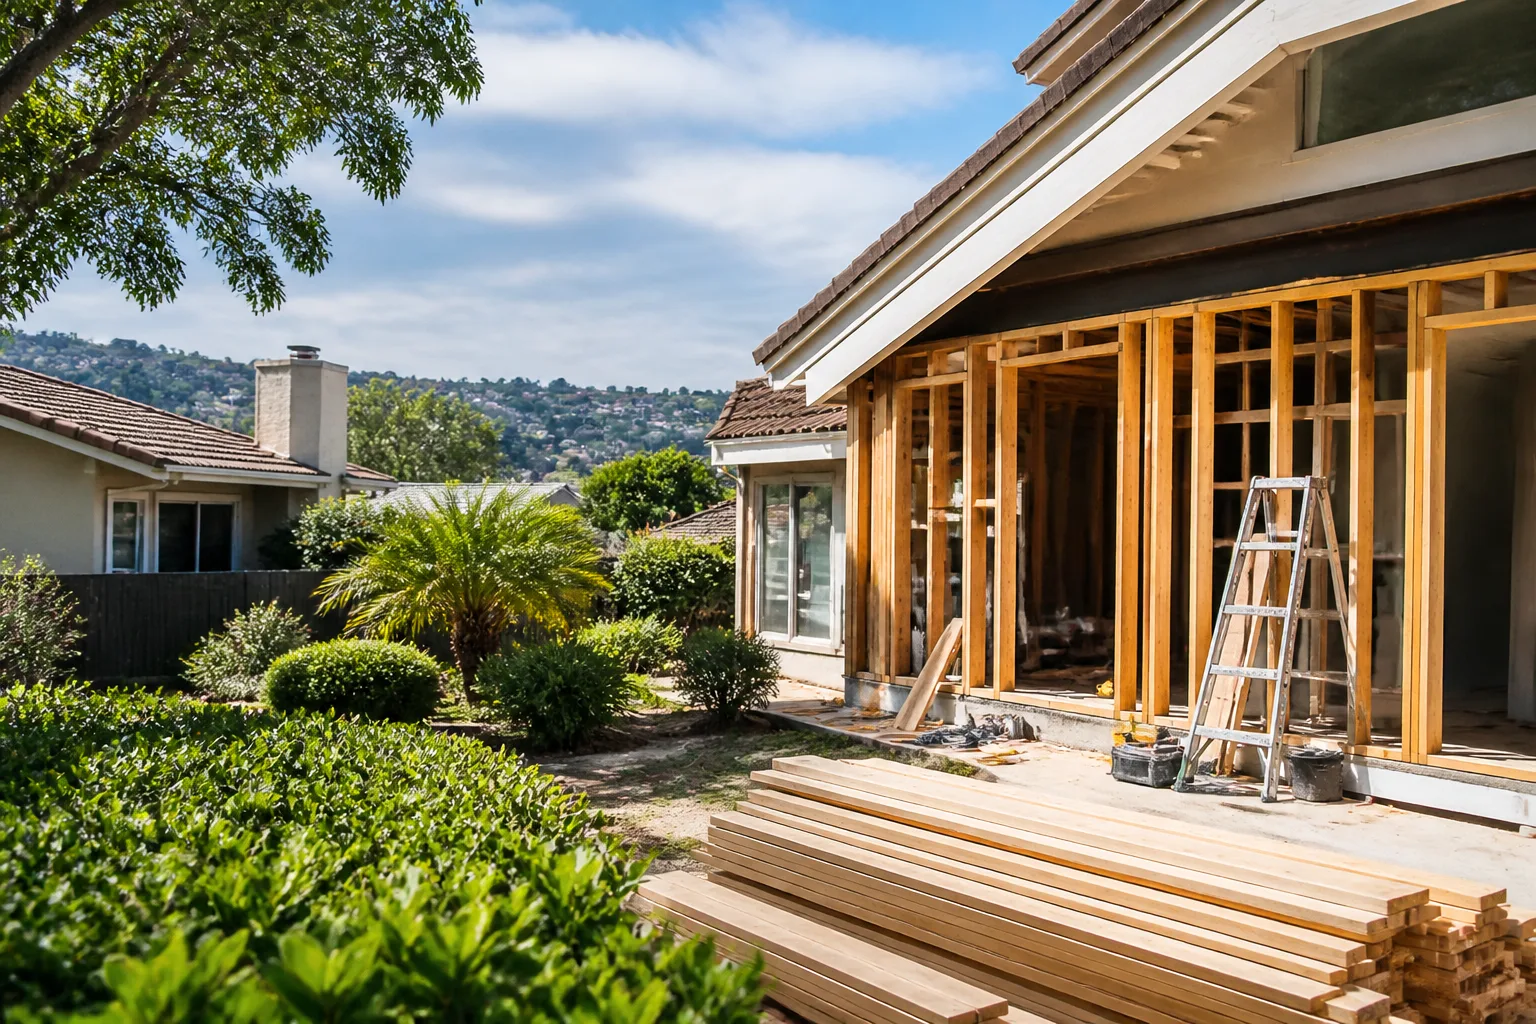
Home Additions & ADU: Repair or Replace? How Lake Forest Homeowners Decide
Orange County loosened ADU rules after 2020, and plenty of Lake Forest homeowners responded by sketching a backyard cottage before checking whether their lot could actually take one. That order is backward. In our experience, the cheaper decision comes from assessing your existing foundation, framing, and utility stub-outs first, then choosing an attached addition or a detached ADU on the evidence. This piece gives you that diagnostic sequence so you spend money on the right drawings.
If you’d rather have a professional walk your property than reverse-engineer the codes yourself, call (855) 532-8973 for a free estimate and design consult.
Why the Lake Forest Decision Starts With Your Structure, Not Your Zoning

Most homeowners in Lake Forest start with setbacks and height limits because those are easy to look up. But the limit that sinks projects is structural. A detached ADU asks the site to hold a new independent foundation and its own utility runs. A second-story addition asks your existing foundation and framing to carry roughly twice the loads the original house was designed for. Those are two completely different engineering problems, and your house has already answered which one you’re facing.
Here’s the assessment order we run before anyone draws a line:
- Foundation type and condition. A post-tension slab built in the 1990s handles a second story very differently than an older stem-wall foundation with visible settling. Slab, crawlspace, and pier-and-beam each open and close different options.
- Framing and load path. Adding a floor means new shear walls, posts, and beams to carry the weight down. The question is whether the existing walls can absorb that path or whether you’re rebuilding a chunk of the first floor to make it work.
- Roof geometry. A simple gable is far friendlier to a second-story tie-in than a complex hip-and-valley roof with multiple planes.
- Lot shape and slope. Lake Forest has real elevation change. A sloped lot can make a detached ADU easier to place than an attached addition that has to meet grade at two different points.
- Utility stub-out location. More on this below, because it decides more projects than any other single factor.
Get this wrong and you’ll pay an architect for a design that gets redrawn mid-permit. We’ve watched that happen more than once in Lake Forest.
Does Your Existing Home Support an Attached Addition? Four Tests to Run First
A second-story or rear addition can work beautifully, and it keeps everyone under one roof. But it only makes sense when four things check out. Treat these as pass-or-fail before you commit to plans.
- Foundation capacity. A licensed engineer confirms whether the slab or stem wall can take the added load, and whether reinforcement or underpinning is required. If underpinning is needed, budget for it before you fall in love with a floor plan.
- Framing and shear. The new level needs a continuous load path down to the foundation. That means new shear walls and hold-downs, sometimes a moment frame, and occasionally steel where the design calls for open spans.
- Roof tie-in. Matching an existing roof pitch and framing to a new addition is where a lot of bids quietly balloon. A simple roofline adds up fast; a complicated one adds up faster.
- Setback and height at your specific lot. Even a legal attached addition can run out of headroom on a corner lot or a lot with an unusual easement. Check your parcel, not the code in the abstract.
If two or more of these tests come back marginal, that’s your signal to price a detached ADU alongside the addition instead of forcing an attached build that fights the house.
What Are the ADU Rules in Lake Forest as of Current Municipal Code?

Lake Forest follows California’s state ADU law plus local municipal code, and the local layers are where the traps live. The short version: state law stripped away most of the discretionary hurdles, but setbacks, height, lot coverage, and owner-occupancy still depend on your specific zoning and parcel. Always pull your property’s current zoning map and confirm against the city’s current code, because the numbers shift.
The general framework as of current code:
- Setbacks. State law sets a minimum rear and side yard standard for ADUs, but Lake Forest’s local code can layer additional requirements depending on your zone. Confirm yours against the actual parcel before you draw.
- Height. State law ties ADU height to proximity to transit and lot configuration. Your lot’s proximity to major transit corridors matters here, so verify before assuming a second-story ADU is allowed.
- Owner-occupancy. State law removed the general owner-occupancy requirement for most ADUs, but certain local provisions can still apply. Verify against current code for your specific build type.
- Parking. State law limits how much parking a city can require, but a replacement-parking condition can still apply if your ADU takes a covered spot.
This is where a lot of Lake Forest homeowners get burned: they buy a plan set off the internet built for a different city’s zoning, then learn their parcel doesn’t match. Have us or another local professional check your lot first. It’s the cheapest hour you’ll spend on the project.
Attached Addition vs. Detached ADU: The 92630 and 92610 Financial Comparison
Here’s where the two paths genuinely diverge, and it’s more than square footage.
An attached addition adds appraised value tied to the home itself. In the 92630 and 92610 zips, the return shows up in resale value at the top of the neighborhood comparable set, and family buyers with school-age kids still bid those homes up. But the addition generates no income while you own it, and its resale value depends on whether the addition fits the house’s footprint and finish level. An attached addition that feels tacked on can actually cap value rather than lift it.
A detached ADU generates rental income while you own it, and rents in Lake Forest track closely with proximity to the shops, parks, and transit corridors near the 241 and 5. The catch: detached ADUs are a newer expectation in this market, so appraisers build the value on income approach rather than resale comparables. That means a detached ADU’s financial case hinges on the rental math, not the listing comps.
The honest split we see in Lake Forest:
- Choose an attached addition when your long-term plan is to sell in 5 to 10 years, you need family space rather than income, and your foundation and framing pass.
- Choose a detached ADU when your property can place one without wrecking the backyard, your utility stub-outs are close, and you want the property to carry some of its own costs.
This is the heart of the Home Additions & ADU in Lake Forest conversation we have with most homeowners: the answer is never one or the other in the abstract. It’s one or the other for your parcel. Get a free estimate and design consult and we’ll walk the numbers with you.
Why Your Utility Stub-Out Location Often Decides the Whole Thing

This is the factor most homeowners never think about until it costs them. Where your water, sewer, gas, and electrical enter the property determines how much new trenching, relocation, or panel work a detached ADU needs. If your sewer stub-out is twenty feet from where an ADU foundation would sit, the connection is manageable. If it’s on the opposite side of the lot and the ADU has to tap a distant run, you’re paying for trenching, a new cleanout, and possibly a grinder pump, plus the added slope and grade work.
Our rule of thumb for Lake Forest projects: measure the distance from every utility stub-out to the proposed ADU footprint, then get a plumber and electrician to sanity-check the path before you sign off on the design. The post-stub is the one that most often kills a detached ADU plan. If you’re wiring a new ADU with an EV charger or heat-pump water heater, you may also need a panel upgrade. Map the stub-outs early and you’ll avoid the nasty surprise of a $10,000 trench line showing up after the design is locked.
For attached additions, the same principle holds, but it’s usually simpler: connection happens through the existing house at a shared wall.
Additions vs. ADU Timelines in Lake Forest and Why They Matter to Your Carrying Costs
The permit timeline differs between the two, and it changes your carrying costs. A Lake Forest addition permit typically runs on a longer review track because it touches the primary house’s structure, and structural reviews add rounds. Getting an ADU through is often faster on the state-law preemption track, but only if the plan set matches local code. A plan built for a different city resets the whole clock.
Here’s the practical difference we see:
- Attached addition: longer design and structural review, more rounds, and the risk of a mid-permit redesign if the foundation or framing assumptions were wrong. Budget more calendar time and keep some contingency ready.
- Detached ADU: usually a shorter path if the design matches local code and the setback and height questions were resolved up front. The trap is a plan set that ignores Lake Forest’s parcel-specific rules.
Every month of permit review is a month of rent, storage, or interest. Get the structural and utility assessment done before you hire the architect, and you’ll shave weeks off the schedule and avoid a mid-permit redesign that stalls the build. We see the difference play out on trucks across Lake Forest all the time.
While the permits are moving, some homeowners tackle the outside of the property in the same batch of work. If that’s on your list, our Driveway & Pavers in Lake Forest and Fence Installation in Lake Forest teams can line up the hardscape and fencing so the finished property reads as one project, not three.
When to Call a Pro
There’s a line between “buy a plan set and see” and “get someone on your roof with a level and a framing square before you spend another dollar on drawings.” If any of these is true, bring a professional in:
- Your foundation shows visible settling, cracks, or a post-tension slab that’s more than a few decades old.
- Your utility stub-outs sit far from any viable ADU footprint.
- You’re on a sloped or oddly shaped Lake Forest lot.
- You’re weighing an attached addition against an ADU and haven’t priced both.
Our technicians have up to 12 years of experience assessing exactly these conditions, and every job is covered by the 730-Day Done Right Promise. We offer Groundwork Construction Co. of Lake Forest home repairs as part of the same scope when the assessment calls for it.
The Bottom Line
The home addition versus ADU decision in Lake Forest comes down to four things: whether your foundation and framing can carry an added floor, whether your utility stub-outs are close to a viable ADU footprint, whether your lot shape supports one path more than the other, and whether you want resale value or rental income. Run those diagnostics before you buy plans, not after.
We’ve seen homeowners save months of permit drama by spending one hour on the assessment first, and we’ve seen the opposite happen when the order was reversed. If you’re in Lake Forest and want that assessment done right, Groundwork Construction Co. of Lake Forest offers free estimates and design consults. Call (855) 532-8973 and a live person will pick up, any hour.
Frequently Asked Questions
Attached additions in Lake Forest typically run from the mid-five figures for a modest rear bump-out on up into six figures for a full second story, with final cost driven by foundation work, framing, and roof tie-in. Call (855) 532-8973 for an exact quote on your parcel – estimates are free.
Not with our upfront pricing. The number you see on the written quote is the number you pay, and if something is not done right, the 730-Day Done Right Promise means we make it right. Call (855) 532-8973 to get a written line-item quote before you commit.
Yes. We pull the required permits and manage the inspections with the city, so you’re not chasing review rounds on your own. Call (855) 532-8973 and we’ll walk your parcel’s requirements before you sign anything.
A detached ADU in Lake Forest usually permits faster than an attached addition, because the structural review on the primary house adds rounds. From a clean plan set, expect several months end to end; a mid-permit redesign stretches that. Call (855) 532-8973 for a realistic timeline on your property.
Written by the team at Groundwork Construction Co. of Lake Forest.
Need Construction Help?
Call Groundwork Construction Co. of Lake Forest - licensed & insured, here with fast after-hours help in Lake Forest.
(855) 532-8973