


Free written scope consultation - allowances, timeline, and change-order rules on paper before a single trade is scheduled
ADU Design & Permitting in San Juan Capistrano, CA
ADU Design & Permitting in San Juan Capistrano means turning a detached garage, a spare lot, or an underused side yard into a legal, rentable second home, and the design-and-permit phase is what makes or breaks the schedule. Expect the design and approval work alone to run 3 to 6 months, with construction following at $45,000 – $130,000 depending on size and finish. Call (855) 532-8973 to schedule a free on-site estimate.
How we take an ADU from napkin sketch to stamped approval

Most homeowners assume the hard part is building. In San Juan Capistrano, the hard part is the paper trail, and we front-load it so the build doesn’t stall waiting on a signature.
Stage 1: Site walk and feasibility (day 1 to week 1)
We start on your property, not behind a desk. We measure setbacks, check the utility easements, confirm where the sewer lateral actually leaves the house, and photograph the soil and existing drainage. You’ll decide at this stage whether the ADU is detached, attached, or carved out of existing space, because that single choice sets the permit path. We hand you a written scope and a realistic budget range before anyone draws a line.
Stage 2: Schematic design and the buildable envelope (weeks 2 to 5)
An architectural designer produces floor plans, elevations, and a site plan showing the footprint against your setbacks. This is where you choose the living layout, ceiling height, and whether the kitchen is a full range-and-fridge setup or a compact kitchenette. You’ll also decide the exterior skin here, and in this city that decision carries weight if the ADU is visible from the street. Two revision rounds are normal.
Stage 3: Engineered drawings and the plan set (weeks 5 to 9)
We bring in the structural engineer for the foundation, shear, and roof framing, then assemble the full plan set: architectural, structural, energy compliance, and a Title 24 report. Your decisions at this stage are mostly about systems: tankless versus a small storage water heater, mini-split versus ducted HVAC, and whether the panel has room for a new subpanel or needs an upgrade.
Stage 4: Submittal, plan check, and design review (weeks 9 to 22)
We walk the plan set into the city, pay the intake fees, and then answer the plan-check comments as they come back, typically in two rounds. If the project touches a visible exterior or sits near the historic core, the design-review process adds its own calendar. You may need to sign off on documentation or attend a review meeting. We track every correction and resubmit for you, and the permit is not done until it’s in hand.
Stage 5: Permit issued and handoff to construction (final week)
Once the permit is issued we build a construction calendar and lock the inspection sequence in order from foundation to final. You won’t get a surprise change order at framing because the plan set already priced what’s buildable.
Styles & brands we work with
- Kitchen remodeling
- Bathroom remodeling
- Home additions & ADU
- Roofing
- Windows & doors
- Driveway & pavers
- Fence
The options you’ll choose between on an ADU
These are the real forks in the road for San Juan Capistrano ADU Design & Permitting, and each one changes both the cost and the permit package.
- Detached versus attached. A detached ADU sits on its own foundation and gives you a fully separate structure and address, at the higher end of the range. An attached unit or interior conversion saves on foundation and utility work but shares walls and sometimes a roofline, which can pull the design into the main house’s aesthetic review.
- Factory-built versus site-built. A prefab or modular unit shortens construction but still needs local site work, foundation, and utility connections, and the plan review can be slower because the factory drawings get scrutinized alongside the site plan. Site-built gives full control over layout and finish.
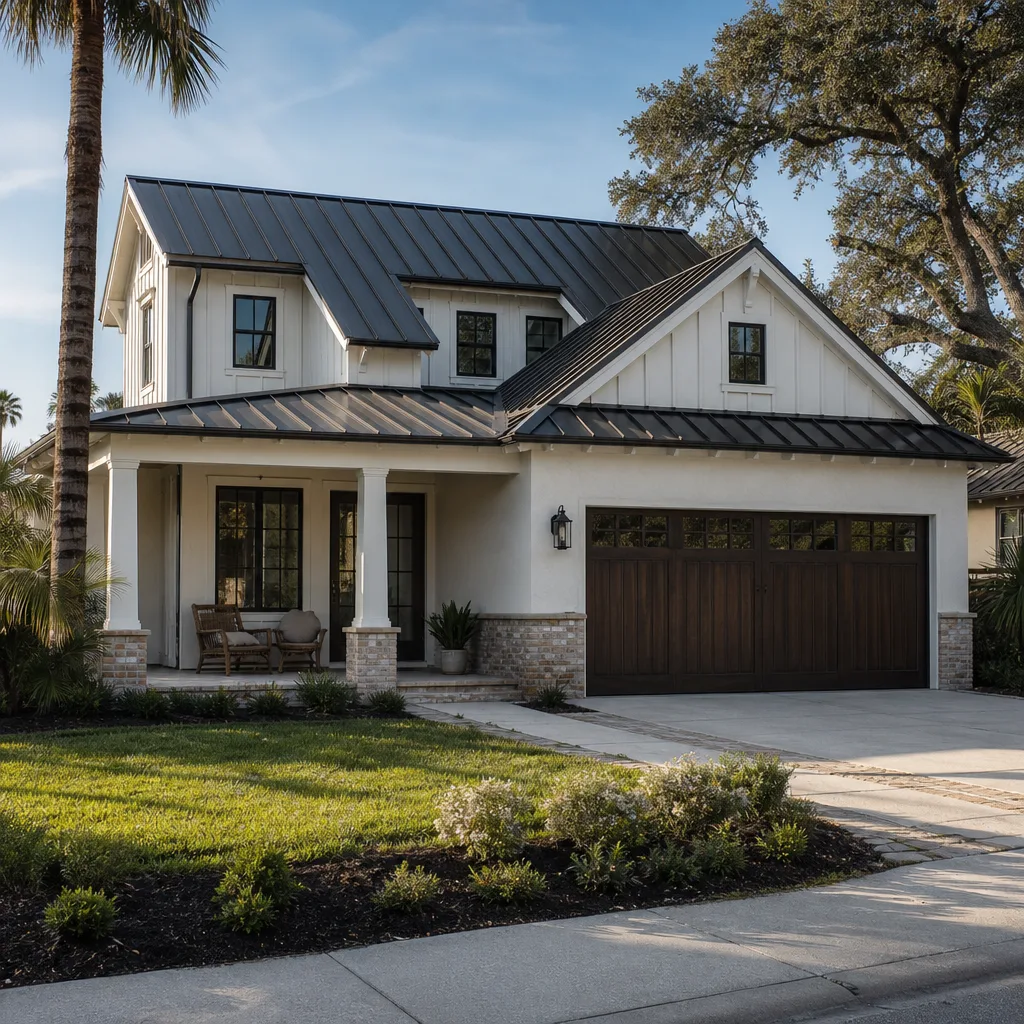
- Exterior skin. Stucco matches most San Juan Capistrano homes and holds up in sun and coastal moisture. James Hardie fiber-cement siding resists rot better than wood in the marine air. If the unit is near the historic district, matching materials matter more than the catalog.
- Roofing. GAF and CertainTeed architectural shingles keep the cost down and meet most fire-rating requirements. A tile or metal roof costs more but suits properties where the main house is clay tile and the design review cares about consistency.
- Fixtures and finishes. Sterling for value-grade bathroom fixtures or Grohe for a higher-end feel with a longer service life. This choice is small in dollars next to the foundation but it’s what a tenant notices.
What ADU Design & Permitting costs in San Juan Capistrano, CA

The design-and-permit phase for an ADU in San Juan Capistrano typically runs $8,000 – $25,000 on its own, split across architectural drafting, structural engineering, energy compliance, plan-check fees, and permit issuance. That’s the front-end slice of a full build at $45,000 – $130,000, and it’s where the money is either well spent or wasted.
What moves the number to the high end:
- Size and complexity. A 500-square-foot studio needs far less engineered drawing than a 1,000-square-foot two-bedroom with a full kitchen and laundry.
- Site conditions. A sloping canyon lot, a lot with drainage or retaining requirements, or one that needs a sewer lift pump pushes engineering and civil work up.
- Historic or design review. If the unit is visible from the street or sits near the Los Rios Historic District, expect additional design-review documentation and a longer review calendar.
- Utility rework. A new subpanel, a relocated sewer lateral, or running a new water line changes the plan set and the cost.
- Fire-hardening. Canyon and hillside properties often need Class A roofing, ember-resistant vents, and documented defensible space in the plan.
A written line-item estimate from us breaks out design, engineering, plan-check, and permit fees so you can see each one. What typically isn’t quoted up front: city construction taxes, utility connection charges from the water or sewer district, and any impact fees the city assesses at permit issuance. We flag those before you sign.
See the difference
 Before
 After
 Before
 After
 Before
 After
What San Juan Capistrano homes specifically do to this job
San Juan Capistrano is one of the oldest continuously occupied towns in California, and its construction layers shape every ADU permit here. Near the Mission and the Los Rios Historic District, excavation can trigger cultural-resource or archaeological monitoring, and the city’s historic-preservation ordinance and design-review process add real calendar to any unit whose exterior is visible. That means the permit path, not the labor, is often the long pole on a downtown project, and we build that time into the schedule from day one. The stock shifts as you move away from the core: adobe and rubble-stone structures around the Mission, 1920s – 50s bungalows and ranches in the older flats, and large custom hillside estates in the surrounding canyons. The marine-influenced, semi-arid climate brings hot Santa Ana wind episodes and wildfire-hardening demands on canyon homes, so Class A roofs and ember-resistant vents come up in the plan set more often than they would inland. We serve these projects across the 92675 and 92693 ZIP codes, and this ADU Design & Permitting work is one part of the broader Home Additions & ADU in San Juan Capistrano work we do here.
Serving San Juan Capistrano, CA – Our Local Coverage Area
We serve San Juan Capistrano and nearby communities. Use the map below to see the area we cover. If you’re nearby, we can almost certainly help.
Frequently asked – ADU Design & Permitting in San Juan Capistrano

Design and permitting typically take 3 to 6 months, with the permit review and design-review calendar being the biggest variable. A straightforward unit on a flat lot can move faster; a unit near the historic core or on a canyon slope adds review time. Call (855) 532-8973 for a realistic schedule on your specific property.
Yes. Every ADU requires a building permit and plan review, and any unit visible from the street or in a historic overlay may need design-review approval as well. Skipping the permit is how a project ends up unrentable, so we pull and manage it for you as part of our Home Additions & ADU service. Call (855) 532-8973 to start the paperwork.
Often, yes. A garage conversion or interior conversion can frequently reuse the existing slab and rough plumbing, which keeps the design-and-permit cost near the low end. A detached unit on the far side of the yard almost always needs a new foundation, a new sewer lateral, and a subpanel. We’ll tell you honestly which path your lot supports. Call (855) 532-8973 for a site walk.
Plan design, engineering, and permit fees typically run $8,000 – $25,000, separate from construction. The total build lands at $45,000 – $130,000 depending on size, site, and finish. Call (855) 532-8973 for an exact written quote – estimates are free.
All of our work is covered by the 730-Day Done Right Promise. If it’s not done right, we make it right, and that holds from foundation to final inspection. Call (855) 532-8973 to talk through your project.
Ready to price your San Juan Capistrano ADU
Call (855) 532-8973 for a free on-site estimate on ADU Design & Permitting. We’ll walk the lot, check the setbacks and utilities, and give you a written breakdown of design, engineering, permit, and build costs, with upfront pricing and no surprises. Homeowners in San Juan Capistrano often pair this with exterior work like Paver Driveways in San Juan Capistrano or a Chain Link Fence in San Juan Capistrano to finish the property around the new unit. Live people answer around the clock.
Written by the team at Groundwork Construction Co.