

Free written scope consultation - allowances, timeline, and change-order rules on paper before a single trade is scheduled
Garage Conversion ADU in Aliso Viejo: What It Takes and What It Costs
A Garage Conversion ADU in Aliso Viejo typically runs $45,000 – $130,000 and takes 4 to 7 months from design to final inspection, depending on whether you’re adding a bathroom, a kitchenette, and a separate entrance. The work turns existing garage square footage into livable space, so the shell is already standing. Most conversions here land in the $60,000 – $85,000 range once HOA review and city permits are folded in. Call (855) 532-8973 for a free on-site estimate.
How a Garage Conversion ADU Comes Together, Stage by Stage

Every conversion follows the same spine, and knowing the sequence is the difference between a smooth job and a stalled one. Here’s what actually happens, in order, with realistic durations.
Stage 1: Feasibility and HOA pre-check (1 – 3 weeks)
We start by measuring the garage, checking ceiling height, and tracing where the slab sits relative to the main house. You’ll get a straight answer on whether the space clears minimum ceiling and egress requirements. In parallel, we pull your community’s CC&Rs and architectural rules so the design doesn’t get rejected after you’ve paid for drawings. This is where Aliso Viejo projects either speed up or hit a wall, and it’s better to know in week one.
Stage 2: Design and permit submission (4 – 8 weeks)
Drafting produces a plan set covering framing changes, insulation, electrical, plumbing, and mechanical. You decide the layout, door and window placement, and whether a bathroom goes in. Once you approve, we submit to the city. Expect plan-check comments to come back at least once; responding to them is normal and adds a couple of weeks. Your HOA packet goes in separately, and we prepare it to match what the city sees.
Stage 3: Demo and rough-in (2 – 3 weeks)
Out comes the garage door, tracks, opener, and any shelving; the slab gets evaluated for cracks and moisture. New framing for walls, ceilings, and the bathroom footprint goes up. Electricians and plumbers run their lines and set the rough-in. This is the messiest stretch, and it’s also the loudest, which matters if you share a wall with a neighbor.
Stage 4: Insulation, drywall, and finish (4 – 6 weeks)
Spray foam or batt insulation goes in, then drywall, then finishes: flooring, paint, cabinetry, fixtures, and trim. You’ll choose flooring and paint colors here, and those choices hold up the schedule if they drag. We schedule the trade work so nobody is waiting on anybody else.
Stage 5: Final inspections and handoff (1 – 2 weeks)
The city signs off on electrical, plumbing, mechanical, and building. The HOA does its own final walk. We hand over the space with a walkthrough and your warranty paperwork in hand. The whole conversion is covered by our 730-Day Done Right Promise: if it’s not done right, we make it right.
Styles & brands we work with
- Kitchen remodeling
- Bathroom remodeling
- Home additions & ADU
- Roofing
- Windows & doors
- Driveway & pavers
- Fence
The Options You’ll Choose Between
Most of the decisions that shape your conversion come down to a handful of choices. Here’s what’s on the table and how each one plays out.
- Bathroom or no bathroom. A half bath adds roughly $8,000 – $15,000 and needs a sewer tie-in or macerating toilet; a full bath with shower pushes higher. It’s the single biggest value lift for rental use.
- Kitchenette style. A sink-and-fridge counter runs a few thousand; a full induction cooktop setup costs more and may need a dedicated circuit. Skip it if the space is for a family member who’ll share your kitchen.
- Insulation and HVAC. Spray foam outperforms batt in this climate, especially on garages facing west. A ductless mini-split keeps the space comfortable without ducting through the house.
- Flooring. Luxury vinyl plank handles moisture and cars-turned-none with ease; tile suits a bathroom better; carpet feels warmer and costs less but wears faster.
- Exterior door and finish. The replacement door and any exterior cladding need to match the community’s approved palette, so we spec it during design, not after.
- Windows and light. Where you can add a window or skylight depends on the wall and roofline. Every option adds cost, and each one needs HOA sign-off.
If your conversion is part of a full Home Additions & ADU in Aliso Viejo plan, we’ll sequence the garage work around the main house so the two don’t fight for the same crew days.
What a Garage Conversion ADU Costs in Aliso Viejo, CA

Budget $45,000 to $130,000 here, with most projects landing between $60,000 and $85,000. That spread comes down to five variables:
- Bathroom scope. No bath sits at the low end. A full bath with a sewer tie-in can add $15,000 or more.
- Plumbing and electrical distance. The farther the garage sits from your main panel and sewer line, the more trenching and rewiring you pay for.
- Structural work. Removing a structural wall or adding a new opening changes the framing and engineering cost.
- Material grade. Builder-grade finishes versus mid-range fixtures and cabinetry swing the total by $10,000 – $20,000.
- Permit and HOA scope. Hillside grading here can trigger a geotechnical report, and HOA architectural review adds design and submittal time.
A written estimate from us breaks each line item into labor and materials, lists what’s included, and flags what typically isn’t (landscaping, appliances, and furniture). The number you see is the number you pay. We also offer $1,000 off projects over $10,000 and 0% financing for 18 months.
See the difference
 Before
 After
 Before
 After
 Before
 After
What Aliso Viejo Homes Specifically Do to This Job
Aliso Viejo is a master-planned city built almost entirely after 1982, so a conversion here is rarely about curing old problems and almost always about working inside active HOAs and CC&Rs on steep Chino Hills terrain. Because of that, your project gets vetted twice: once by the city and once by your community’s architectural review board. That double review is the biggest scheduling variable in this city, and it drives what we submit and when.
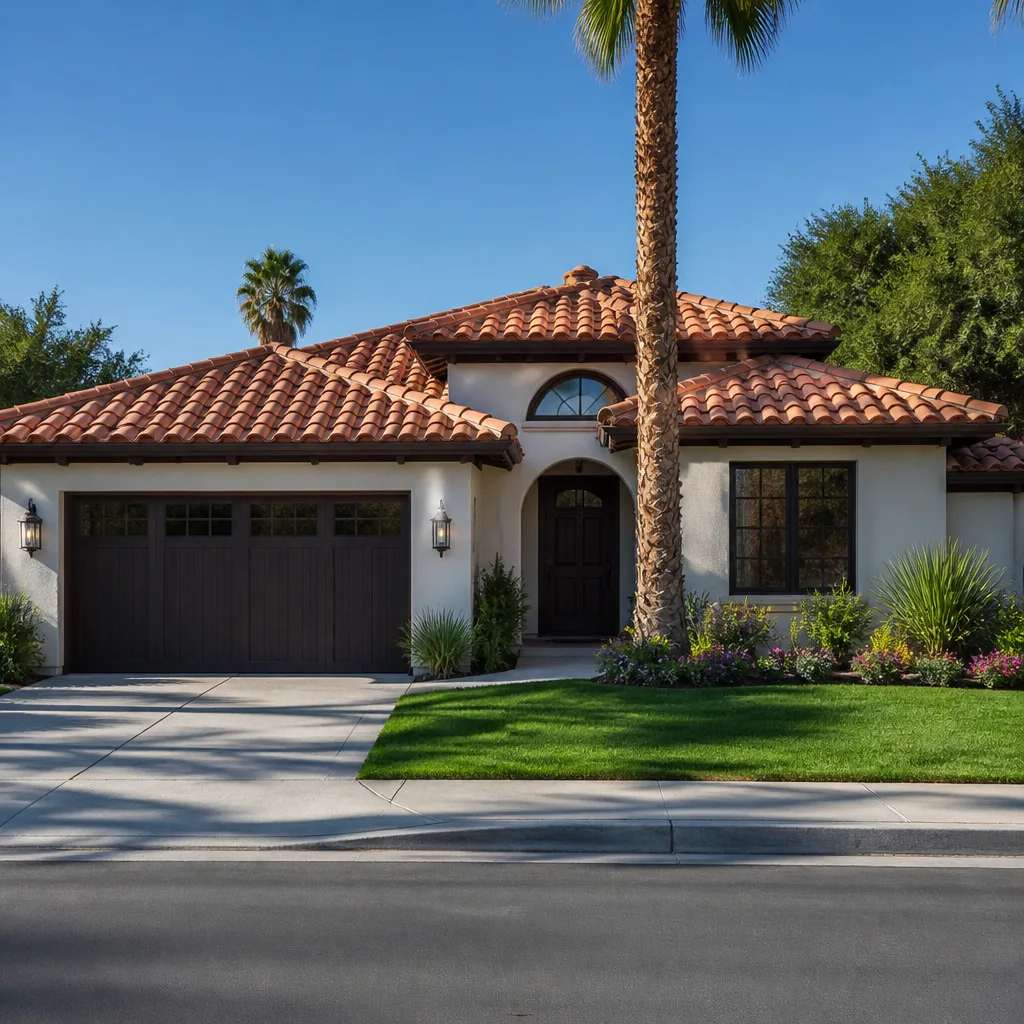
The housing stock is mostly 1980s – 2000s Mediterranean and Spanish-style tract homes with stucco exteriors, concrete tile roofs, and attached garages, clustered in planned communities throughout the 92656 ZIP. Shared walls in attached units mean sound isolation and fire separation get real design attention rather than a checkbox. The semi-arid climate helps here: winters rarely freeze the schedule, though hot-weather concrete curing and hillside erosion control need planning before the first rains. If your conversion needs site work around the approach, homeowners often pair this with Concrete Driveways & Concrete Work in Aliso Viejo or Asphalt Driveways & Resurfacing in Aliso Viejo once the garage door comes out.
Serving Aliso Viejo, CA – Our Local Coverage Area
We serve Aliso Viejo and nearby communities. Use the map below to see the area we cover. If you’re nearby, we can almost certainly help.
Frequently Asked – Garage Conversion ADU in Aliso Viejo
Plan 4 to 7 months from kickoff to final sign-off. Design and permitting take 5 to 11 weeks combined, construction takes 7 to 11 weeks, and the HOA review runs in parallel. Call (855) 532-8973 for a written timeline specific to your garage.
Yes. Converting a garage to living space changes occupancy and requires city permits plus HOA architectural approval. We handle both: we file the plan set, respond to plan-check comments, and prepare the HOA packet so the two stay aligned. That service is part of our Home Additions & ADU work.
Sometimes. A studio or bedroom conversion without a bath can often stay within the existing footprint with only electrical and mechanical added. Once you want a bathroom or a kitchenette, plumbing runs and possibly a new vent stack come into play. We’ll tell you which path fits your garage during the feasibility visit.
Expect $45,000 to $130,000, with most jobs landing near $60,000 to $85,000. Cost depends on bathroom scope, distance to plumbing and the electrical panel, structural changes, and material grade. Call (855) 532-8973 for an exact quote: estimates are free.
Every conversion is backed by our 730-Day Done Right Promise: if it’s not done right, we make it right. That covers workmanship across framing, drywall, plumbing, electrical, and finish. Call (855) 532-8973 to walk through the details.
Get Your Free Garage Conversion ADU Estimate in Aliso Viejo
If you’re weighing a garage conversion, the next step is a free on-site estimate. We’ll measure your garage, check the ceiling height and slab, review your HOA’s rules, and hand you a line-item number in writing. No pressure, no vague bids. Call (855) 532-8973 and a live person answers any time. We serve the whole of Aliso Viejo, including the 92656 and 92698 ZIP codes.
Written by the team at Groundwork Construction Co.