Free written scope consultation - allowances, timeline, and change-order rules on paper before a single trade is scheduled
Garage Conversion ADU in Rancho Santa Margarita: What It Takes and What It Costs
A garage conversion ADU in Rancho Santa Margarita typically costs $45,000 – $130,000 and takes 4 to 7 months from first plan check to final walkthrough. The job converts your attached garage into a legal, permitted living unit: new slab or floor system, framing, insulation, electrical panel work, plumbing for a kitchenette and bath, and a fire-rated separation from the main house. Call (855) 532-8973 to schedule a free on-site estimate and we’ll walk your actual garage before anyone quotes a number.
How We Run a Garage Conversion ADU, Stage by Stage

Every conversion starts with the existing garage, not a template. Most Rancho Santa Margarita garages were built in the 1980s and 1990s, and what we find in the first two hours changes the schedule.
Stage 1: Site visit and feasibility (week 1)
We measure the slab, check ceiling height, trace the electrical panel capacity, and confirm where the sewer line leaves the house. A 400-square-foot garage with a 4-inch slab and a 100-amp panel is a very different project than one with a cracked, settling floor and a 60-amp service. You decide here whether you want a full bath or a half bath, and whether a kitchenette is worth running a new gas or 240V line for. This is the meeting where the budget gets real, because panel upgrades and slab replacement are the two line items that surprise people.
Stage 2: Design and permits (weeks 2 – 8)
We produce the plan set and submit to the City of Rancho Santa Margarita for plan check. CalGreen, egress windows, fire separation between the ADU and the main house, and energy compliance all get addressed in the drawings, not discovered at inspection. Plan check in this city typically runs 4 to 8 weeks depending on how backlogged the counter is. You sign off on the layout and finish schedule during this window, which is also when we order long-lead items like windows and the entry door.
Stage 3: Demo and rough-in (weeks 6 – 10, overlapping plan check only on pre-approved work)
Once the permit is issued we clear the garage, remove the existing overhead door and opener and frame the opening, pour or top the slab if needed, then frame interior walls. Rough electrical, plumbing, and HVAC go in next, followed by the rough inspection. The garage door opening gets framed and closed with a wall and a full-lite door or a window unit, and that’s a facade change, so it goes through SAMLARC review before we touch it. You’ll pick your exterior door style and window sizes in Stage 2 so this doesn’t stall.
Stage 4: Insulation, drywall, and systems (weeks 10 – 18)
Insulation and drywall follow the rough sign-off, then finish electrical, the mini-split or ducted HVAC install, water heater placement, and the bathroom tile. This is the longest stretch and the one where finish choices land: flooring, cabinet fronts, countertop, fixtures. We keep a written line-item spec so nothing gets swapped mid-stream without your signature.
Stage 5: Finishes, inspections, and handoff (weeks 18 – 28)
Paint, trim, flooring, fixtures, and final inspections. The city signs off, we do a punch walk with you, and the unit is ready to rent or hand to family. Most Rancho Santa Margarita conversions we run wrap in that 4-to-7-month window, with the back half driven mostly by how fast the city counter moves.
Styles & brands we work with
- Kitchen remodeling
- Bathroom remodeling
- Home additions & ADU
- Roofing
- Windows & doors
- Driveway & pavers
- Fence
The Options You’ll Actually Choose Between
Nobody picks every finish from scratch. Most homeowners make six or seven real decisions, and the rest is standard. Here’s what moves the needle:
- Bathroom scope: half bath vs. full bath. A half bath (toilet and sink) saves roughly $4,000 – $8,000 over a full bath because you skip the shower pan, tile, and drain relocation. A full bath is what most renters expect.
- Kitchenette vs. kitchen. A compact kitchenette with a two-burner cooktop, sink, and under-counter fridge runs less than a full kitchen with a range and ventilation hood. If you plan to rent long-term, the full kitchen earns more.
- Slab vs. raised floor. Keeping the existing slab and topping it is the budget choice. A raised subfloor over a moisture barrier adds cost but gives you warmer floors and a place to run plumbing without trenching.
- HVAC: mini-split vs. ducted. A ductless mini-split is the common pick for a single-room conversion and costs less to install than extending the main house ductwork. Ducted ties into the house system and gives even temperature but requires ceiling space and a bigger equipment load.
- Windows and doors. Impact-rated or energy-rated units cost more up front. We work with brands like Andersen and Marvin for the entry and window package, and a GAF or CertainTeed roofing tie-in if the conversion affects the roofline.
- Exterior finish at the old garage door opening. Stucco to match the existing wall is the seamless look. A contrasting panel or siding can work but reads as an addition rather than part of the house.
What a Garage Conversion ADU Costs in Rancho Santa Margarita, CA

The full range in Rancho Santa Margarita is $45,000 – $130,000, and the spread is almost entirely about what’s already in your garage and how far you go on finishes. Here’s how the number moves:
- Size and existing condition. A clean 400-square-foot garage with a sound slab sits at the low end. Cracked or settling slabs, low ceilings, or a garage that shares a wall with a slope can push toward the top.
- Electrical service. If your panel has capacity for the new load, you’re fine. A 60-amp panel that needs a service upgrade adds meaningfully to the total.
- Plumbing runs. A bath and kitchenette near the existing sewer line is cheap. A bathroom on the far side of the garage, requiring a trenched or pumped drain, is the single biggest variable.
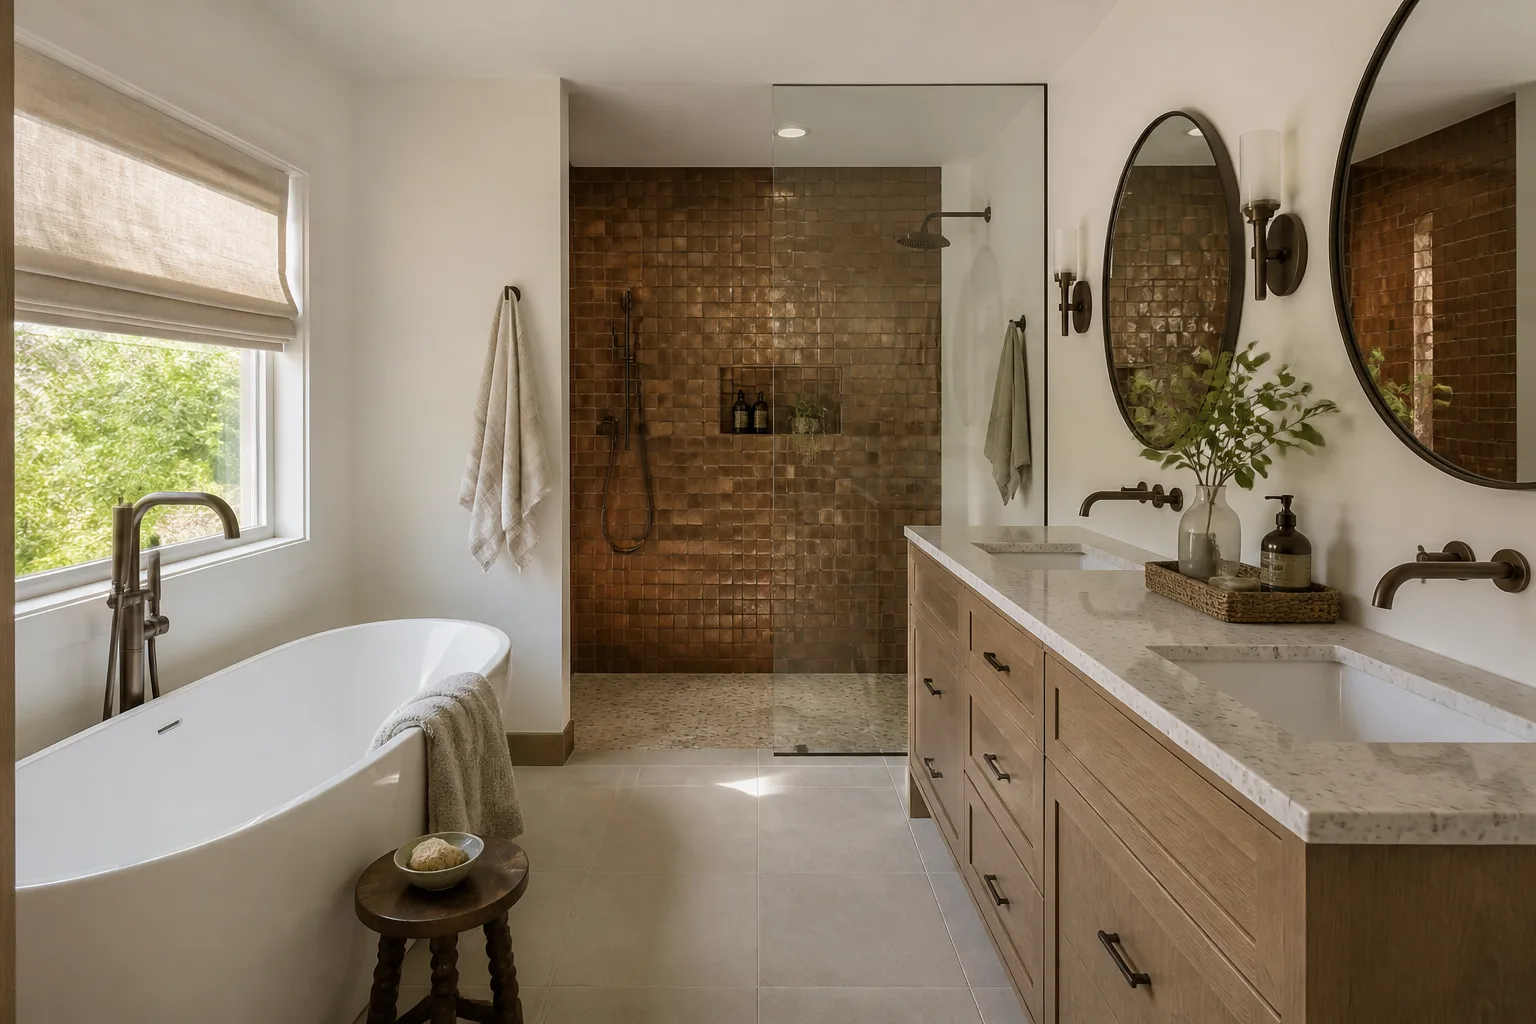
- Finish grade. Builder-grade cabinets and vinyl plank land near the bottom. Tile showers, custom cabinetry, and solid-surface counters (Cambria is a common pick) push the total up.
- Permit scope. A straightforward interior conversion costs less in fees and review time than one that changes the facade, adds a door, or triggers structural work.
A written estimate from us lists each of those line items so you can see exactly where your money lands. What’s typically not included: landscaping repair after construction access, furniture, and any HOA architectural review fees, which are separate from city permits.
See the difference
 Before
 After
 Before
 After
 Before
 After
What Rancho Santa Margarita Homes Specifically Do to This Job
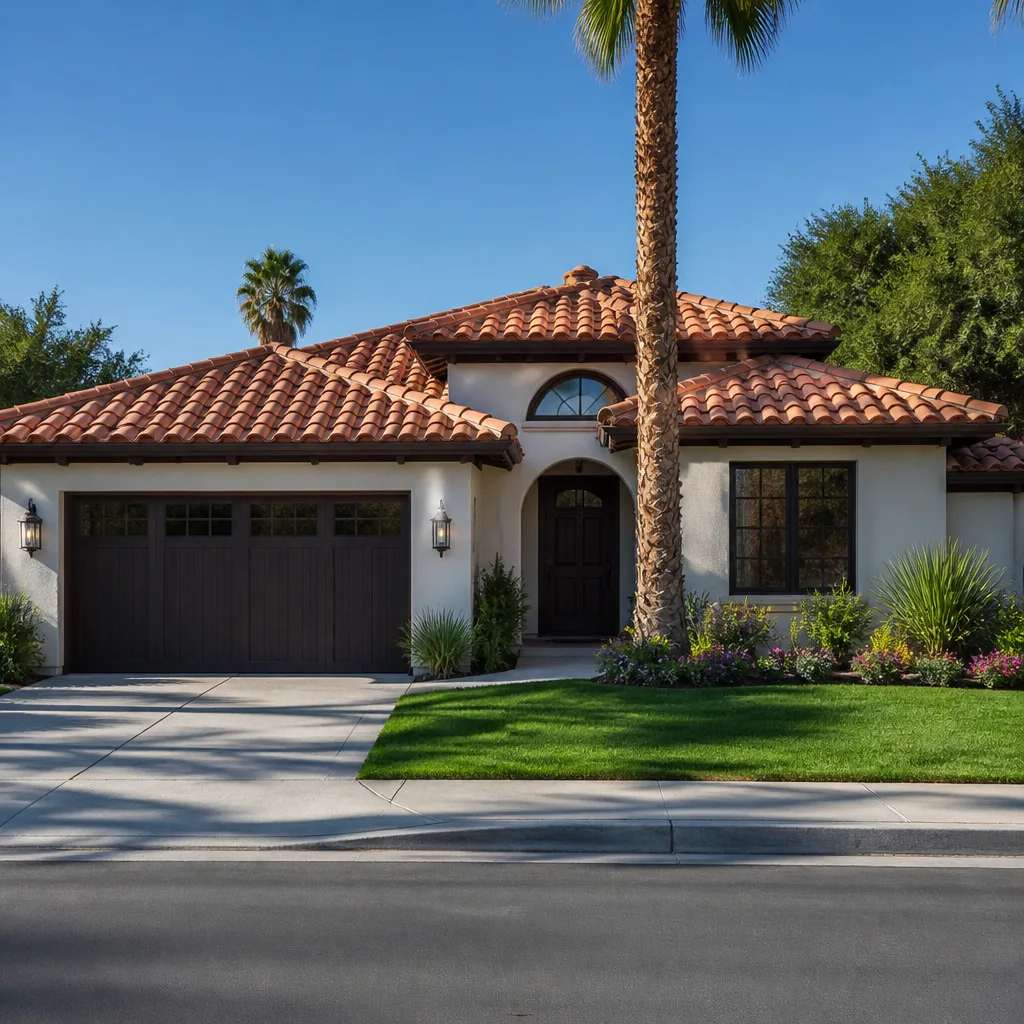
Nearly every house here went up under one set of architectural standards in the 1980s and 1990s, which makes this a very different working environment from older Orange County cities where you’re guessing at build era block by block. The garages we convert in Dove Canyon-adjacent and Trabuco-area enclaves are almost all stucco over wood frame with tile roofs, and the original single-pane windows and older MEP systems are usually due for replacement by the time a conversion comes up. That matters for a garage conversion ADU because the same panel and the same window package affect both the main house and the new unit. The other local factor is the SAMLARC architectural review. Villages like Melinda Heights and Las Flores have a community palette, and if your conversion changes the facade at the old garage door you’ll need that submittal approved before the city even sees it. We pre-package those submittals because a stalled review is the most common delay we see on this job in Rancho Santa Margarita. Foothill heat and sun also age exterior finishes faster here than on the coast, so we spec finishes that hold up.
Serving Rancho Santa Margarita, CA – Our Local Coverage Area
We serve Rancho Santa Margarita and nearby communities. Use the map below to see the area we cover. If you’re nearby, we can almost certainly help.
Frequently Asked Questions: Garage Conversion ADU in Rancho Santa Margarita

Plan for 4 to 7 months from first meeting to final inspection. The build itself is typically 3 to 4 months; the rest is design and city plan check, which can run 4 to 8 weeks. Call (855) 532-8973 for a schedule estimate based on your actual garage.
Yes. A garage conversion ADU in Rancho Santa Margarita requires a city building permit, and if the exterior changes you’ll also need SAMLARC architectural review. We handle the plan set and the submittals. Call (855) 532-8973 to start the conversation.
Often, yes. If your garage sits near the existing sewer line and the panel has capacity, a conversion can avoid major plumbing and structural work entirely. That’s the case that lands near the low end of the range. Call (855) 532-8973 and we’ll tell you which scenario your garage is.
Most projects land between $45,000 and $130,000. Where you fall depends on slab condition, panel capacity, plumbing distance, and finish grade. Call (855) 532-8973 for a written line-item estimate – estimates are free.
Every garage conversion ADU we build is covered by our 730-Day Done Right Promise, one of the longest workmanship guarantees in the residential construction space. If something isn’t right, we make it right. Call (855) 532-8973 to schedule your free estimate.
Get a Free Estimate on Your Garage Conversion ADU in Rancho Santa Margarita
Call (855) 532-8973 and we’ll set a time to walk your garage, check the slab, panel, and sewer run, and talk through the realistic scope and budget. You’ll get a written line-item estimate backed by our 730-Day Done Right Promise. This is part of the wider Home Additions & ADU in Rancho Santa Margarita work we do, and homeowners often pair the conversion with Concrete Driveways & Concrete Work in Rancho Santa Margarita if the old garage pad needs replacing. Learn more about our Home Additions & ADU service and see how we cover Rancho Santa Margarita. Some projects also touch the driveway apron, so we sometimes point people to Asphalt Driveways & Resurfacing in Rancho Santa Margarita. Calls are answered by a live person, 24/7.
Written by the team at Groundwork Construction Co.