






Free written scope consultation - allowances, timeline, and change-order rules on paper before a single trade is scheduled
Styles & brands we work with
- Kitchen remodeling
- Bathroom remodeling
- Home additions & ADU
- Roofing
- Windows & doors
- Driveway & pavers
- Fence
See the difference
 Before
 After
 Before
 After
 Before
 After
Kitchen Design & Layout in Lake Forest, CA
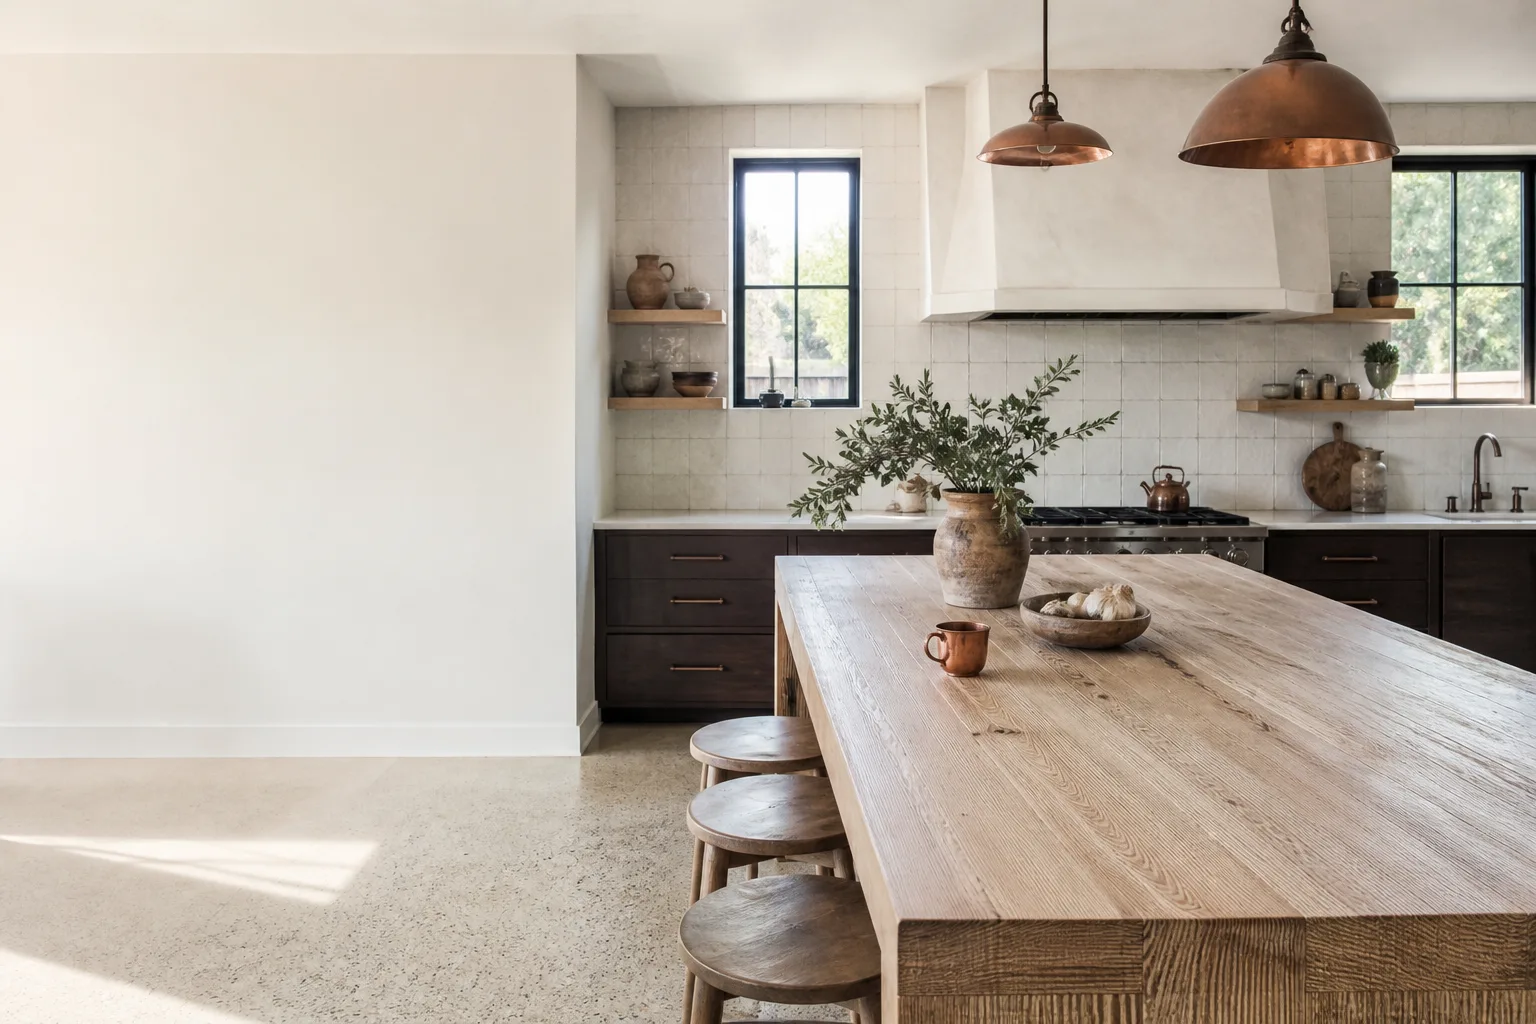
Kitchen design and layout is the planning stage that decides where your sink, range, refrigerator, island and storage actually go, and how the room works before a single cabinet is ordered. In Lake Forest, that planning has to solve a specific set of problems: older ranch and tract kitchens built around a closed-off footprint, midday sun that pours through east-facing windows, and tight galley runs that feel smaller than the square footage suggests. We’re Groundwork Construction Co. of Lake Forest, and we plan kitchens that fit how you cook, then build them under our 730-Day Done Right Promise. Call (855) 532-8973 and a live person will pick up, day or night.
Design comes first because layout mistakes are the expensive ones. Moving a sink after the counters are templated, or discovering the range door won’t open against a wall, costs real money and real weeks. Our technicians bring up to 12 years of experience to the drawing table, and we plan around the room you have rather than selling you a showroom fantasy that won’t fit. This work sits under our broader Kitchen Remodeling in Lake Forest service, and every design decision we make flows straight into the build.
When You Need Kitchen Design & Layout
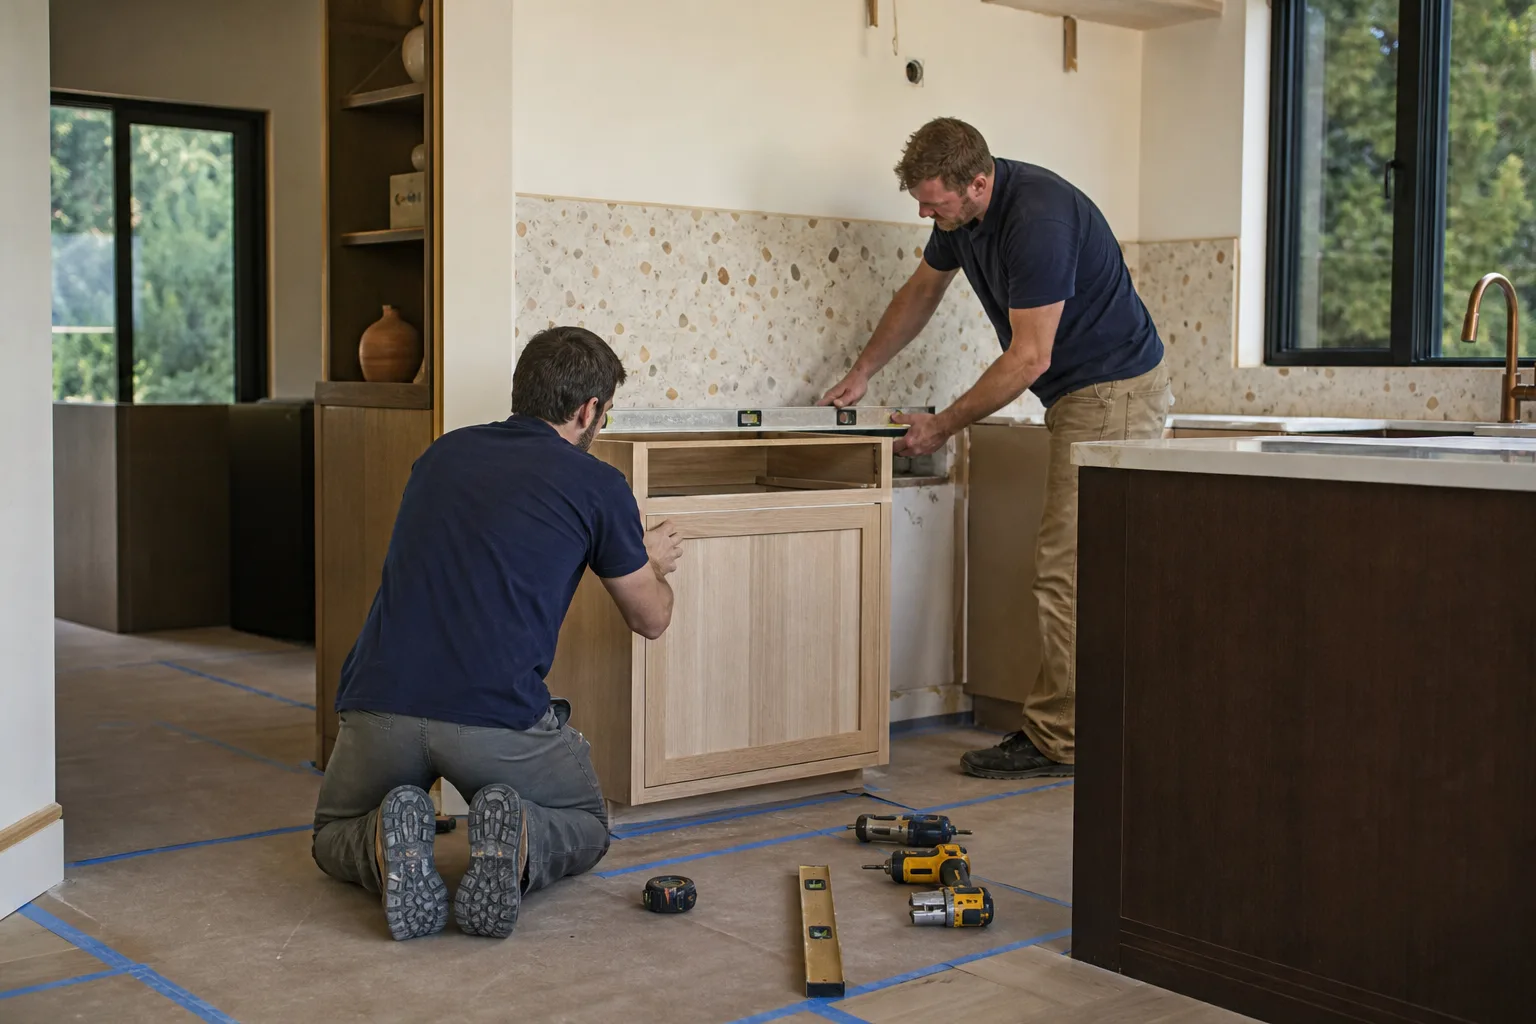
Kitchen design and layout matters when the problem is how the room is arranged, not just how it looks. Paint and new cabinet fronts won’t fix a kitchen where two people can’t pass each other, or where the dishwasher blocks the drawer you need while it’s open. Here are the situations Lake Forest homeowners bring to us most often:
- You’re planning a full remodel and don’t know where to start. Ordering cabinets or picking a countertop before the layout is set is how budgets fall apart. We plan the room first, then specify KraftMaid cabinetry and Cambria surfaces to match the plan, not the other way around.
- The work triangle is broken. In the older Lake Forest Ranch and El Toro corridor homes, we regularly see a refrigerator placed across the room from the sink, or a range jammed into a corner with no landing space on either side. That layout fights you every single meal.
- You want an island but aren’t sure it fits. Islands are the most requested upgrade in Lake Forest and the most commonly oversized. A working island needs clear walkways on every side, and those clearances often don’t exist in a 10-by-12 kitchen without rethinking the whole footprint.
- Sun and heat are part of the problem. Lake Forest gets warm, bright afternoons, and an east- or west-facing kitchen window can turn a work zone into a glare pit. We plan window placement, task lighting and ventilation together so the room works at 6 p.m. in August, not just at a design appointment.
- You’re opening the kitchen to the living or dining room. Knocking down a wall changes everything about circulation, storage and where the plumbing can live. If a load-bearing wall is involved, that’s a structural question we resolve during design, not during demolition.
- Aging-in-place or accessibility needs. Lower counters, pull-out shelves, a wider aisle for a walker or wheelchair, and a microwave at eye level instead of over the range. These are layout decisions, and they’re far cheaper to plan now than to retrofit later.
Our Kitchen Design & Layout Process
We keep the process simple and in order, so nothing gets ordered before the room makes sense. Here’s how a design and layout plan comes together with Groundwork Construction Co. of Lake Forest:
- Free project estimate and design consult. We come to your Lake Forest home, measure the actual room, look at door swings, window locations, and where the plumbing and gas lines run, and talk through how you use the kitchen. No charge, no pressure, no vague ballpark over the phone. You get real numbers for your real room.
- Layout options and storage planning. We bring you two or three workable layouts rather than one take-it-or-leave-it drawing, and show what each does to aisle widths, storage volume and budget. Peninsula versus island, wall ovens versus a range, walk-in pantry versus deep cabinetry. You see the tradeoffs in plain language.
- Materials and fixture selection. Once the layout is locked, we specify finishes. KraftMaid cabinetry and Cambria quartz are our kitchen standbys, and Kohler fixtures are a common pick for sinks and faucets. Our curated partner list means you’re choosing between quality options, not whatever happens to be in stock. Materials tie directly to the build, and the whole job is built to last, backed in writing.
- Upfront pricing and final plan. You get a written scope with line-item pricing before work begins. The number you see is the number you pay. No allowances that balloon later, no surprise change orders for things we should have caught at the consult. If you’re planning a larger project, 0% financing for 18 months and $1,000 off projects over $10,000 are standing offers, not limited-time games.
- Build coordination and walkthrough. Design hands off to construction with the plan as the single source of truth. Our background-checked, uniformed technicians work from the same drawings, and we walk the finished kitchen with you at the end. If anything isn’t right, the 730-Day Done Right Promise covers it: if it’s not done right, we make it right.
For full-scope projects where design is just one piece, see our Kitchen Remodeling service page for how the design phase connects to cabinetry install, counters, electrical and plumbing.

Kitchen Design & Layout Pricing in Lake Forest
Kitchen design and layout planning in Lake Forest typically runs $1,200 to $4,500 as a standalone planning service, and it’s often bundled into a full remodel price so you’re not paying separately. That range reflects the variability in room size, the number of layout options you want explored, and whether structural changes like wall removal are in play. A straightforward layout refresh for a galley kitchen lands near the low end; a full redesign that opens a wall, relocates plumbing and plans a working island pushes toward the high end.
Here’s how the costs stack up, so you can budget with your eyes open:
| Line Item | Typical Lake Forest Range | What drives the price |
|---|---|---|
| Design consultation and layout plan | $0 with our free design consult; $1,200 – $4,500 standalone | Room size, number of options, structural questions |
| Cabinet layout and specification | Included in design, or $500 – $1,500 fee | Custom versus semi-custom (KraftMaid), storage accessories |
| Layouts that move plumbing or gas | $1,500 – $6,000 added | Sink or range relocation, code-required permits, line runs |
| Structural wall removal (non-load-bearing) | $1,200 – $3,500 | Wall length, finishes, header design |
| Load-bearing wall removal | $3,500 – $9,000+ | Engineered beam, posts, permit and inspection |
What moves the number most? The three big ones are structural work, moving the sink or range, and how many layout options you want us to explore. Permits for even a modest Lake Forest kitchen remodel add a few hundred to a couple thousand dollars depending on scope, and those costs are real, so we put them in writing up front. Our home page lays out the full-scope approach if you’re weighing a bigger project.
We pair upfront pricing with 0% financing for 18 months and $1,000 off projects over $10,000, which makes a full redesign easier to absorb on your schedule. Every design consult and estimate is free. Call (855) 532-8973 and get an exact number for your kitchen, not a range pulled from a website.
FAQs – Kitchen Design & Layout
How much does kitchen design and layout cost in Lake Forest?
Kitchen design and layout in Lake Forest typically costs $1,200 to $4,500 as a standalone service, and it’s included free when you move forward with a full remodel. The design consult and estimate themselves cost nothing. Moving plumbing, removing a load-bearing wall, or exploring several layout options pushes the number up, and we itemize every piece in writing. Call (855) 532-8973 for an exact quote, and the estimate is free.
Can you design a kitchen that fits an island in my Lake Forest home?
Yes, and it’s one of the most common requests we get. A functioning island needs clear walkways on every side, so we measure your existing room and tell you honestly whether a usable island fits or whether a peninsula or an open-plan change serves you better. We won’t sell you an island that turns your kitchen into an obstacle course. Call (855) 532-8973 to schedule a free design consult.
Do I need a permit for kitchen layout changes in Lake Forest?
Yes, most kitchen layout changes that move plumbing, gas lines, electrical, or remove a wall require a permit in Lake Forest, and treating that as a formality is how projects get held up at inspection. We plan for permits during design so the timeline doesn’t surprise you, and structural changes get engineered drawings when needed. Call (855) 532-8973 and we’ll tell you what your specific project needs.
How long does kitchen design take before construction starts?
Design and layout typically takes two to four weeks from the first consult to a signed, priced plan, depending on how quickly you choose materials and whether structural work is involved. Rushing the layout is the most reliable way to slow down the whole remodel, so we’d rather spend the extra week planning than discover a problem mid-demo. Call (855) 532-8973 to start the clock with a free estimate and design consult.
Ready to Plan Your Lake Forest Kitchen?
Kitchen design and layout is the stage where you save money and headaches, or spend them later. We measure your actual room, plan for real daily use, specify quality brands like KraftMaid and Cambria, and put the price in writing before we start. From first call to final walkthrough, you work with one crew, and it’s all backed by our 730-Day Done Right Promise. Our technicians bring up to 12 years of experience, they’re background-checked, they arrive in uniform, and a live person answers the phone 24 hours a day, seven days a week. Call (855) 532-8973 for a free estimate and design consult on your Lake Forest kitchen. The number you see is the number you pay.
Written by the team at Groundwork Construction Co. of Lake Forest, serving Lake Forest.


