







Free written scope consultation - allowances, timeline, and change-order rules on paper before a single trade is scheduled
Styles & brands we work with
- Kitchen remodeling
- Bathroom remodeling
- Home additions & ADU
- Roofing
- Windows & doors
- Driveway & pavers
- Fence
See the difference
 Before
 After
 Before
 After
 Before
 After
What Is the First Step in a Kitchen Remodel in Lake Forest? Do the Feasibility Check Before the Budget
The first step in a kitchen remodel is a preliminary feasibility check, not a budget: find out what your HOA’s architectural review committee (ARC) will approve and what the city of Lake Forest will permit before you price a single cabinet. In Lake Forest, that order matters because most kitchens sit in HOA-governed tract homes from the 1970s through the 1990s, where design rules can shrink or reshape a plan after you’ve already fallen for it. Get the feasibility answer first, then budget what you’re actually allowed to build. For a straight assessment of your kitchen, call (855) 532-8973.
Every guide online tells you to “set a budget.” That advice works fine when you control every decision. In a Lake Forest planned community, you don’t. Before you commit to KraftMaid cabinetry and a Cambria island, you need to know whether the ARC will sign off on your window relocations, your hood vent, and your exterior color choices - and whether the city will permit the electrical and plumbing work. Skipping that step doesn’t save time. It forces a redesign later that usually costs more than the original plan.
Key Takeaways
- Feasibility (HOA + city permitting) comes before budget, not after.
- Electrical panel upgrades, plumbing relocations, and structural wall changes all trigger city permits in Lake Forest.
- A walk of the existing space surfaces hidden systems - original 1980s wiring, galvanized plumbing, pre-1990 texture - before pricing locks in.
- A written scope from the first visit doubles as your feasibility snapshot.
Why “Set a Budget” Is the Wrong First Step in Lake Forest
Lake Forest is a master-planned city. Most kitchen work happens inside HOAs like Lake Forest Keys, Portola Hills, and Foothill Ranch, where the architectural review committee controls what leaves the drawing board. That means the real gatekeeper isn’t your checkbook - it’s the approval process.
Here’s what that looks like in practice. A homeowner wants a bump-out for a larger island and a relocated range hood. The design is beautiful. The budget is set. Then the ARC rejects the bump-out because it alters the roofline, and the hood vent placement conflicts with a design guideline. The redesign cascades into new engineering, new permits, and a new price. Feasibility first would have caught it in week one.
The correct order is simple: feasibility, then scope, then budget, then selections. If you want the fuller picture of how that sequencing plays out on a build, our Kitchen Remodeling overview walks through the phases.
What Triggers a City Permit in a Lake Forest Kitchen Remodel?
Three categories of kitchen work routinely require city permits in Lake Forest, and generic how-to guides almost always leave them off the list:
- Electrical panel upgrades. If your existing panel is undersized for a new induction range, a dedicated microwave circuit, or added recessed lighting, the panel gets upgraded - and that requires a permit and inspection.
- Plumbing relocations. Moving a sink, relocating a dishwasher, or shifting a gas line for a new range all trigger permits. Like-for-like swaps usually don’t, but “usually” isn’t a plan.
- Structural wall work. Removing or opening a wall - even a partial pass-through - requires engineering and a permit if it’s load-bearing. In 1970s-1990s tract construction, that’s common.
These permits are the reason the feasibility check can’t be an afterthought. Unpermitted work creates real problems at resale, and in an HOA community it can create problems with the association long before then. A written scope from your contractor should name every permit the project will pull - before you sign anything.
What Should You Look For When You Walk the Existing Kitchen?
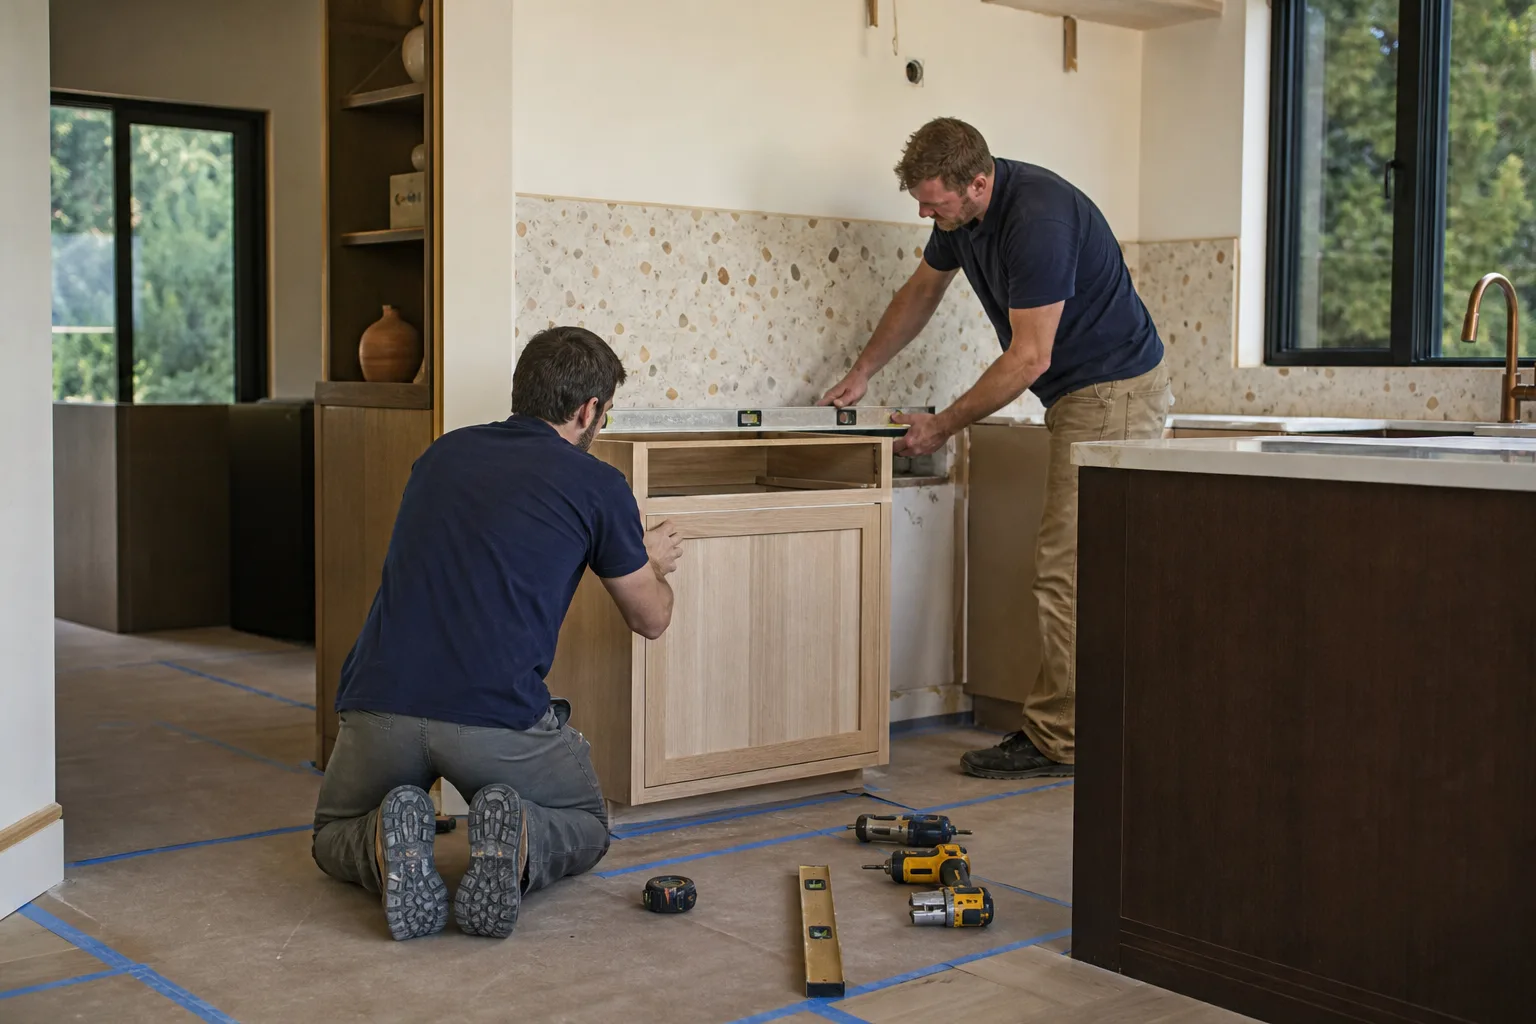
A first visit that only measures counter space and talks finishes is missing the point. The assessment walk needs to identify the aging systems that will surface the moment demo starts - and price them before they become change orders.
In Lake Forest’s older tract homes, the usual suspects are consistent:
- Original 1980s wiring. Aluminum branch circuits, undersized panels, and no dedicated appliance circuits show up regularly.
- Galvanized plumbing. Supply lines from that era often need replacement once the walls are open - doing it during the remodel is far cheaper than doing it six months later.
- Asbestos-containing texture and materials. Homes built before 1990 may have textured ceilings or joint compound that requires testing and abatement before demo.
- Ventilation and moisture paths. Range hood venting and exterior wall penetrations need to satisfy both code and HOA design rules.
None of these are deal-breakers. All of them change the budget. Finding them on the first walk is the difference between a real number and a guess.
What Does a Lake Forest Kitchen Remodel Cost?
A full kitchen remodel in Lake Forest typically runs $14,000 to $45,000, depending on scope, systems replacement, and HOA-driven design changes. Small kitchens land lower, and islands or structural changes push the number up. Here’s how the line items break out:
| Scope | Typical Range |
|---|---|
| Full kitchen remodel | $14,000-$45,000 |
| Small kitchen remodel | $9,000-$20,000 |
| Cabinet installation | $4,000-$13,000 |
| Countertop installation | $2,000-$6,500 |
| Backsplash installation | $800-$2,500 |
| Kitchen island installation | $3,000-$10,000 |
Those are real market ranges, not teaser numbers. The reason we lead with upfront pricing is that vague bids are where homeowners get burned - the number you see should be the number you pay. If you’re still in the feasibility stage, though, don’t price cabinets yet. Price the feasibility check first.
How Does the First Assessment Visit Work?
Groundwork Construction Co. of Lake Forest uses the initial assessment visit as the practical mechanism for the whole first step. A background-checked, uniformed technician walks the space with you, and the visit produces a written scope document that does double duty: it identifies HOA triggers, names the permits the project will need, and flags hidden system risks - before a dollar is committed.
That document is the feasibility snapshot. It’s what you take to your ARC and your budget conversation. Homeowners who’ve had vague walk-throughs with moving estimates recognize the difference immediately, and so do we. It’s also why the work is covered by our 730-Day Done Right Promise - if the scope says it, we stand behind it, in writing.
The same discipline applies to the whole house. Our team has up to 12 years of technician experience across the trades, and across every category we specify through a curated set of brand partners - KraftMaid for cabinetry, James Hardie for exterior envelope work where an addition touches the kitchen wall, and dozens more. The point isn’t the brand name. It’s that the material choices are verified before they go into a scope, so an approved design doesn’t hit a supply surprise mid-build.
Questions We Hear From Lake Forest Homeowners
Do I really need to check with my HOA before I plan a kitchen remodel?
Yes. In Lake Forest’s master-planned communities, architectural review is the gatekeeper for design decisions, and it comes before construction, not after. Check the ARC’s design guidelines - rooflines, exterior windows, ventilation routes, and material colors are the usual sticking points. Bring your design to the ARC early, and keep the written approval with your project file. If the HOA and the city both bless the plan, you can budget with confidence. If you’d rather have the feasibility walked for you, call (855) 532-8973 for a free estimate.
What’s the difference between an HOA approval and a city permit?
They’re two different gates, and you need both. The HOA’s architectural review committee approves the design - what the kitchen will look like and how it fits the community’s appearance standards. The city of Lake Forest issues permits for the technical work: electrical panel upgrades, plumbing relocations, and structural wall changes. A design that passes ARC can still require city permits, and a permitted project can still violate HOA rules. Plan for both. Call (855) 532-8973 for a free estimate - estimates are free.
Is it cheaper to work within my HOA rules or to remodel around them?
Working within the rules is almost always cheaper. The cost of a redesign after a rejection is real: new engineering, new permit applications, and a new price on cabinets and countertops you already selected. The feasibility-first order avoids that entirely. If you want the exact cost of your project scoped against your HOA’s rules, our Kitchen Remodeling in Lake Forest page breaks down the process, and you can call (855) 532-8973 for a free estimate.
What if my kitchen has old wiring or plumbing that surfaces during demo?
That’s why the walk happens before pricing, not after. Original 1980s wiring and galvanized plumbing are common in Lake Forest’s tract stock, and a first visit that opens panels and inspects supply lines gets them into the scope up front. When a surprise does surface during demo, a written scope and a clear change-order process keep the number honest. Call (855) 532-8973 for a free estimate.
Ready to Start With the Right First Step?
If you’d rather have it looked at, Groundwork Construction Co. of Lake Forest offers a no-pressure assessment in Lake Forest - call (855) 532-8973. We’ll walk the kitchen, identify your HOA and permit triggers, and hand you a written scope before you spend a dollar on selections. Upfront pricing, free estimates, and a live person answering the phone. That’s the difference between a budget built on hope and a project built on a plan.
Written by the team at Groundwork Construction Co. of Lake Forest, serving Lake Forest, CA.


