






Free written scope consultation - allowances, timeline, and change-order rules on paper before a single trade is scheduled
Styles & brands we work with
- Kitchen remodeling
- Bathroom remodeling
- Home additions & ADU
- Roofing
- Windows & doors
- Driveway & pavers
- Fence
See the difference
 Before
 After
 Before
 After
 Before
 After
How to Plan a Kitchen Layout in Lake Forest, CA: Find the Load-Bearing Wall First
How to plan a kitchen layout in Lake Forest starts with one question most planning guides skip: which wall in your kitchen is load-bearing? Before you choose a work triangle, a galley, or an open-plan galley-plus-island, you need to know what can’t move. In Lake Forest’s 1970s-to-1990s tract housing, the answer usually sits on an exterior wall or on the interior wall that carries the second floor or roof, and until that’s settled, every layout drawing is a guess. If you’d rather have a pro confirm it before you commit to a design, call (855) 532-8973 for a free estimate.
We’re Groundwork Construction Co. of Lake Forest, and most of the kitchens we open up in this city fall into the same handful of patterns. Here’s what we’ve learned about planning a layout that actually fits the room you have, not the room in a magazine.
Why Lake Forest Kitchens Resist the Generic Layout Guide
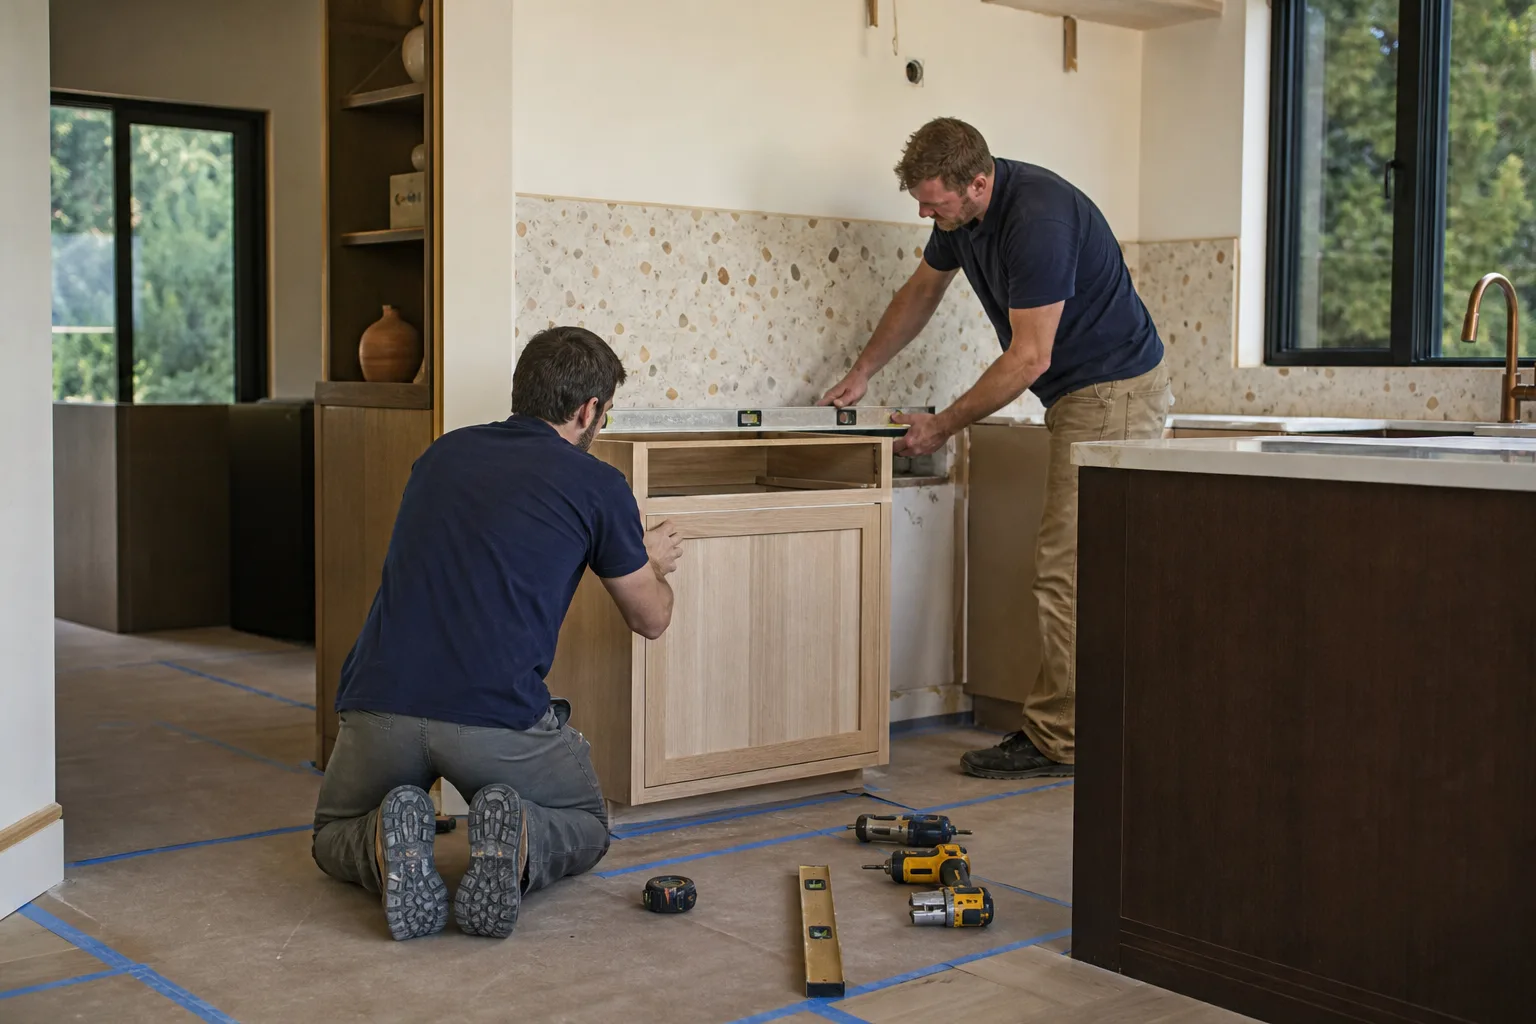
Lake Forest grew fast from the 1970s through the 1990s, which means a large share of homes here are aging tract houses and planned-community builds in places like Lake Forest Keys, Portola Hills, and Foothill Ranch. Renovations dominate the work, and almost every kitchen remodel touches original plumbing, electrical, and framing rather than clean-slate construction. The layouts in online planning tools assume rectangular rooms, flat floors, and straight walls. Your Lake Forest kitchen has a soffit shelf nobody knows what to do with, a peninsula that blocks the slider to the patio, and a wall exactly where the open-plan design needs to open.
The city’s semi-arid inland climate adds another layer. Hot, dry summers and periodic Santa Ana winds push homeowners toward durable surfaces and careful ventilation, and winter rains make exterior drainage and window placement part of the plan. On hillside lots in Portola Hills, that shows up as grade and slope considerations that flatland tracts never face. None of it changes the core rule: know the constraints before you sketch the layout.
The Lake Forest Layout Constraint Checklist
Walk into any kitchen planning session in this city and these four items come up first. If your contractor skips them, the plan is built on sand.
- Load-bearing walls. In 1980s framing, exterior walls and certain interior walls carry the floor and roof above. Removing one without an engineered beam and permits is a serious structural and safety risk. Identify them before anything else.
- Plumbing stack locations. Moving a sink or dishwasher across the room means relocating the drain line, which can mean cutting into the slab or re-framing a wall. Keeping the sink near the existing stack saves real money and headache.
- Electrical panel proximity. A new island or a wall oven needs dedicated circuits. How far the panel is from the kitchen, and whether it has spare capacity, shapes where appliances can live.
- HOA window placement. Most Lake Forest construction happens inside tightly regulated HOAs, and architectural review often dictates exterior window locations and styles. That constrains where upper cabinets can run and how much natural light reaches the counter.
When those four are mapped, the layout choices shrink to a manageable set. That’s a good thing. A plan that ignores them only looks good until demo day.
The Sofit Problem: Remove, Retain, or Repurpose?
That boxed-in shelf above your upper cabinets is a soffit, and in 1970s and 1980s tract kitchens it was often built to hide ductwork, plumbing, or both. So the decision to remove it is a structural and mechanical question, not a cosmetic one. Before you order taller cabinets, ask what’s inside.
We typically open a small section to see what the soffit conceals. If it’s empty, removing it gains vertical storage and a cleaner sight line. If it hides a duct or pipe, retaining it and building cabinets around it may be smarter than rerouting mechanicals. Sometimes the best move is to repurpose it: turn it into a trim detail or a lighting cove. Either way, that call belongs in layout planning, not in the middle of demolition when the schedule and budget are already set. For a deeper look at how we sequence this work, see our Kitchen Remodeling service.
Indoor-Outdoor Flow Is a Layout Criterion Here
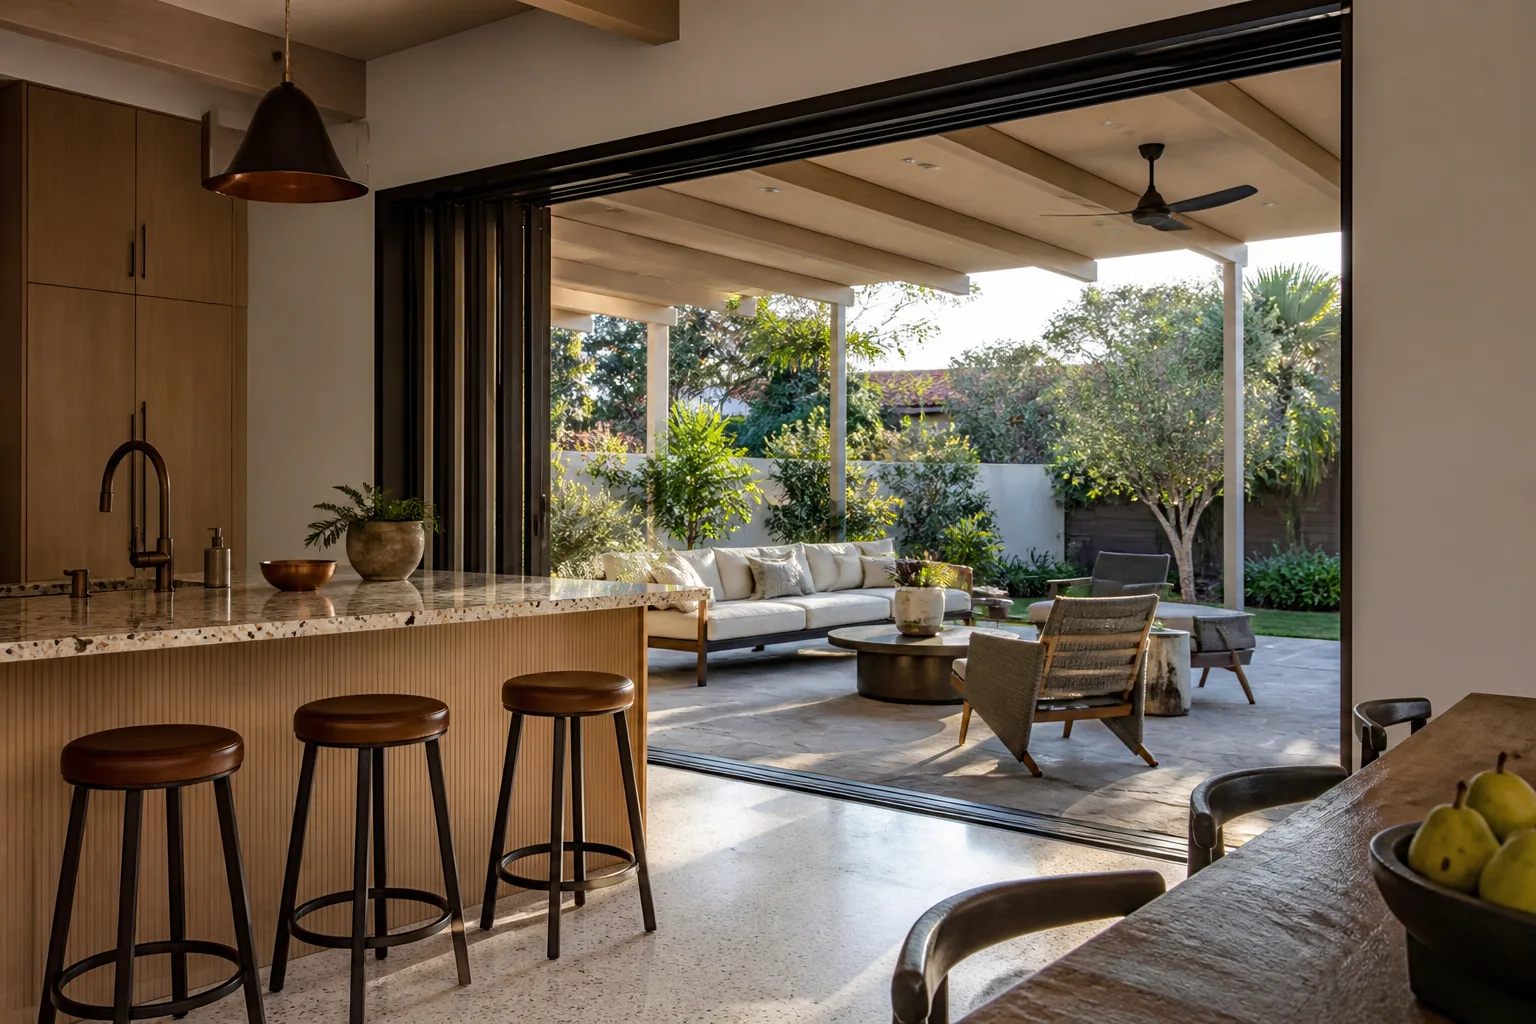
Southern California lets people use their patios most of the year, and in Lake Forest that changes what a kitchen is for. The wall between the kitchen and the backyard isn’t just a wall. It’s the boundary between where you cook and where you entertain. Maximizing sight lines to the rear patio and keeping a clear path to the slider is a genuine layout driver, not a nice-to-have.
Generic guides weight the work triangle and counter run first. We weight kitchen-to-exterior adjacency at least as heavily, because a layout that darkens or blocks the path to the yard loses value every warm evening. That single shift often decides whether the island runs long-side or short-side to the patio door.
Where Semi-Custom Cabinets Change the Math
Tract kitchens rarely have clean dimensions, and that’s where cabinet sizing matters. Stock cabinets jump in 6-inch increments, which leaves awkward gaps in an oddly dimensioned Lake Forest kitchen and forces expensive filler strips to hide them. KraftMaid’s semi-custom line sizes in 3-inch increments, so the cabinet run follows your actual wall and the gaps shrink. Tighter control over width is how you get a layout that looks built-in instead of pieced together.
Pair that with the right surfaces and you get a kitchen built to last and backed in writing. We work with a curated portfolio of brand partners across every trade, from KraftMaid and Cambria in kitchens to James Hardie and Therma-Tru where the plan touches the exterior. You choose quality, not just whatever’s in stock.
What Kitchen Layout Planning Costs in Lake Forest
A full kitchen remodel in Lake Forest runs $14,000-$45,000, and the layout phase is where most of that number gets set. Here’s how the line items break down so you can budget before you commit to a design.
| Project scope | Typical range |
|---|---|
| Kitchen remodel (full) | $14,000-$45,000 |
| Small kitchen remodel | $9,000-$20,000 |
| Cabinet installation | $4,000-$13,000 |
| Countertop installation | $2,000-$6,500 |
| Backsplash installation | $800-$2,500 |
| Kitchen island installation | $3,000-$10,000 |
Because we use no-hassle upfront pricing, the number you see is the number you pay. That matters more in layout planning than most homeowners expect. Our pricing is locked to the final scope document, so you can explore two or three layout options in the design phase without each change reopening a price negotiation. Add 0% financing for 18 months and $1,000 off projects over $10,000, and the budget stops being the thing that forces you into a layout you don’t love.
Questions We Get About Kitchen Layouts in Lake Forest
Can I move my sink or stove in a Lake Forest kitchen layout?
Yes, but plumbing stack and electrical panel locations decide how far and how cheaply. Moving a sink near the existing stack is usually straightforward; moving it across the room can mean re-routing drains and adding circuits, which raises cost. Bring us the drawing before you buy appliances, and we’ll tell you what the infrastructure allows.
Do I always need a permit to remove a wall in my kitchen?
Not always, but any load-bearing wall removal in Lake Forest requires engineered plans and a permit, and most interior wall changes do too. Guessing wrong is expensive and unsafe, so we confirm it up front. Call us to flag the wall before you plan around it.
How long does the design and layout phase take?
Most Lake Forest layout plans settle within a few weeks of the first site visit, less if you’ve already decided on cabinet style and appliances. HOA architectural review in the city’s planned communities can add time, so start that in parallel. Call to schedule a free estimate and design consult.
Should I keep my kitchen soffit or remove it?
That depends on what’s inside it. An empty soffit can usually go; one hiding ductwork or plumbing is often better retained or repurposed. We open a small section to check before recommending anything, so the decision is based on your actual kitchen rather than a guess.
Plan the Layout Before You Tear Anything Out
A great Lake Forest kitchen layout starts with the walls, stacks, and soffits you already have. Get those mapped, and the design choices get easier and cheaper. Groundwork Construction Co. of Lake Forest is covered by our 730-Day Done Right Promise, and calls are answered by a live person 24/7. If you’d rather have it looked at, we offer a no-pressure assessment in Lake Forest. Call (855) 532-8973 for a free estimate.
Written by the team at Groundwork Construction Co. of Lake Forest, serving Lake Forest, CA.


