Free written scope consultation - allowances, timeline, and change-order rules on paper before a single trade is scheduled
ADU Design & Permitting in Coto de Caza, CA: What It Takes and What It Costs
ADU Design & Permitting in Coto de Caza runs $45,000 to $130,000 for the design-and-approval scope, and the full build it unlocks typically lands in the $90,000 to $220,000 construction range. From first sketch to a signed-off permit set, plan through Coto de Caza’s architectural committee and the county takes roughly 5 to 9 months, and wildfire-interface detailing is part of every drawing. Call (855) 532-8973 to schedule a free on-site estimate and a walk of your lot.
How We Take an ADU From Sketch to Signed Permit

Every ADU in Coto de Caza moves through the same five stages. What changes is how much of the existing structure, the gate process, and the fire code you have to satisfy before a shovel hits the ground. Here’s the order and roughly how long each one takes.
Stage 1: Site and feasibility walk (week 1)
We start on the ground, not at a desk. We measure the lot, check setbacks and slope, look at where utilities enter, and review your CC&Rs for the architectural committee’s design guidelines. You walk away knowing whether a detached unit, an attached addition, or a garage conversion fits your parcel and your budget, and you get a written opinion on the realistic size before anyone draws anything.
Stage 2: Schematic design and your first real decision (weeks 2 to 4)
We bring a draft floor plan and two or three exterior elevations that match the Spanish Colonial and Mediterranean vocabulary the committee already expects. This is where you decide footprint, bedroom count, and whether the roofline ties into the main house or reads as a separate structure. Most homeowners spend two rounds here refining width and window placement.
Stage 3: Construction drawings and engineering (weeks 5 to 10)
A licensed architect or designer prepares the permit set, and a structural engineer stamps the framing and foundation. Title 24 energy calculations, fire-rated wall assemblies, and the ignition-resistant detailing go in now. You decide finish-level items here: window ratings, siding material, and how the ADU will be weatherproofed against Santa Ana winds.
Stage 4: Architectural committee and county submittal (months 3 to 7)
This is the long pole in Coto de Caza. The private architectural review board has to approve design, color, and materials before the county will issue. We assemble both packages, track comments, and revise. Expect at least one round of comments from each. We pull the permits and meet the inspector on your behalf; you don’t drive the paperwork.
Stage 5: Permit issued, ready to build (month 6 to 9)
Once the permit is in hand, you have a buildable set and a construction budget you can price out. Many homeowners then roll straight into the build as part of a full Home Additions & ADU in Coto de Caza project. We hand you a stamped set, a permit, and a line-item build estimate, so the next step is a decision, not a guess.
Styles & brands we work with
- Kitchen remodeling
- Bathroom remodeling
- Home additions & ADU
- Roofing
- Windows & doors
- Driveway & pavers
- Fence
The Design and Spec Choices You’ll Actually Decide
Most of the money in an ADU is locked in by choices you make on paper. Here are the ones that move the needle, with the honest trade-off on each.
- Detached vs. attached vs. interior conversion. A detached unit clears space and privacy but adds foundation, a full roof, and separate utilities. An attached unit shares walls and roofline for less money. An interior conversion is the cheapest but limited by the existing footprint.
- Ignition-resistant exterior. Class A roofing (we favor GAF and CertainTeed systems), ember-resistant vents, and non-combustible siding near the wall base are standard in this canyon corridor, not upgrades. They add cost up front and are what keeps you insurable and compliant.
- Framing and foundation. Standard dimensional lumber is the value pick. A slab-on-grade foundation is common on flatter lots; a raised or pier-and-beam approach suits the sloped parcels on the ridge and equestrian tracts.
- Windows and glazing. Tempered, low-E, dual-pane units hold up to summer heat and meet energy code. Cheaper single-pane cuts the budget and costs you in cooling bills later.
- Plumbing and fixtures. Tankless water heating saves interior floor space. Fixtures like Grohe hold up well under hard inland water; budget brands work but age faster.
- Finish grade. Engineered flooring and stock cabinetry keep the number down. Custom millwork and stone push it up. For a rental ADU, mid-grade finishes rarely earn back the upgrade.
What ADU Design & Permitting Costs in Coto de Caza, CA

The design-and-permitting scope runs $45,000 to $130,000 here, with the full constructed unit in the $90,000 to $220,000 range depending on size and finish. A written estimate splits design fees, engineering, permit fees, and the committee process into separate line items so you see where the money goes.
Five variables push a job toward the low or high end:
- Size. A 500-square-foot unit sits at the bottom; a 1,000-plus-square-foot unit with two bedrooms moves well up.
- Existing condition. A clean lot with easy utility access is cheaper than one that needs grading, retaining walls, or a new water run.
- Relocating structure and services. Moving plumbing, electrical, or a load-bearing wall to fit the plan adds design and engineering time.
- Fire and code scope. Defensible-space documentation, ember-resistant detailing, and parcel-specific wildfire review add design hours and documentation the county requires.
- Committee complexity. Custom color and material review, multiple revisions, or a design that fights the neighborhood palette can stretch the approval timeline and the fee.
What’s typically included: architectural and structural drawings, Title 24 calculations, permit submittal and tracking, and committee package assembly. What often isn’t: the construction itself, impact or school fees set by the jurisdiction, and any site survey or geotech work your parcel turns out to need.
See the difference
 Before
 After
 Before
 After
 Before
 After
What Coto de Caza Homes Specifically Do to This Job
Coto de Caza is a gated, master-planned equestrian and golf community in a high-fire-severity canyon corridor of the Santa Ana foothills. Almost nothing about this job is standard Orange County. The private architectural committee reviews design, color, and materials before the county sees the plan, so a two-track approval is baked into the schedule. Because the community sits in a wildland-urban interface, drawings here carry Chapter 7A ignition-resistant detailing, ember-resistant vents, and defensible-space documentation the county expects on ADUs. Fall scheduling meets the strictest scrutiny: Santa Ana wind season triggers fire-authority review of roof assemblies and exterior work, so a project submitted in September needs more documentation than the same unit in spring.
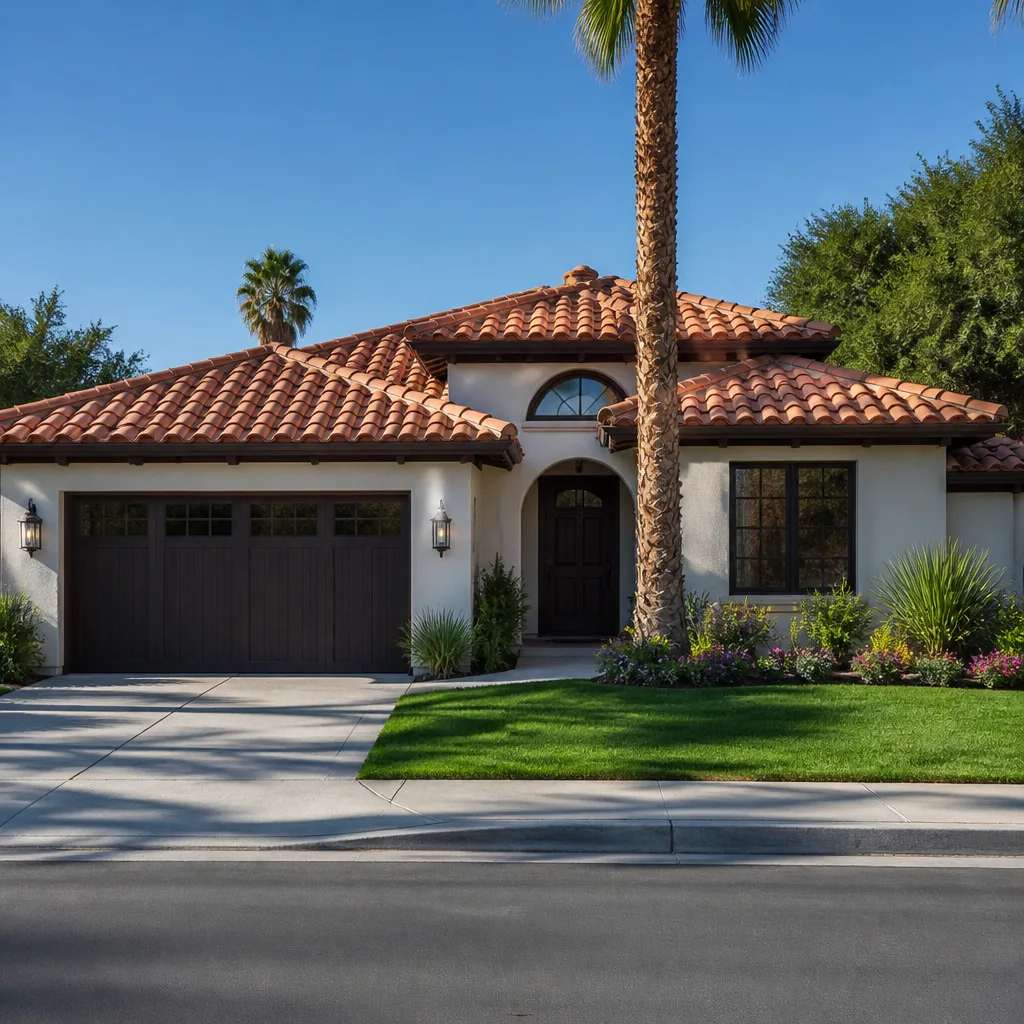
The housing stock is Mediterranean and Spanish Colonial Revival custom and semi-custom homes built from the late 1980s through the 2000s around the two golf courses and the equestrian tracts. That means tile roofs, stucco, casitas, and corrals on the larger lots, and an ADU that has to echo the original builder palette. On the ridge parcels and equestrian tracts, we deal with slope, utility runs, and fire-hardening more than on flat golf-frontage lots. We cover the whole community, from the gated streets to the larger equestrian lots, and you can see our full reach on the Coto de Caza service-area page.
Serving Coto de Caza, CA – Our Local Coverage Area
We serve Coto de Caza and nearby communities. Use the map below to see the area we cover. If you’re nearby, we can almost certainly help.
Frequently Asked: ADU Design & Permitting in Coto de Caza

Plan on 5 to 9 months from site walk to signed permit for Coto de Caza, with the private committee review and county submittal taking the largest share. Simple interior conversions clear faster; new detached units with wildfire documentation take the longest. Call (855) 532-8973 for a timeline mapped to your parcel.
Yes, every ADU here needs both county permits and architectural committee approval. California allows ADUs by right in most zones, but that state rule doesn’t bypass local fire and design review, and this gated community’s committee approval is required before the county will issue. We handle both.
Often yes, and it’s the cheapest path. Using existing plumbing walls and keeping the footprint off load-bearing elements saves design and engineering time. On conversions in Coto de Caza, keeping the kitchen and bath on existing wet walls can cut the design budget noticeably. We’ll tell you up front what has to move.
The design and permitting scope runs $45,000 to $130,000 here, and the full unit typically lands between $90,000 and $220,000. Size, site condition, fire documentation, and finish grade move that number. Call (855) 532-8973 for a free on-site estimate with line-item pricing, and estimates are free.
Every project is covered by our 730-Day Done Right Promise. If something we build or install isn’t right, we make it right, and that holds for two full years. Calls are answered by a live person 24/7, technicians are background-checked and arrive in uniform, and pricing is upfront so the number you’re quoted is the number you pay.
Get Your ADU Priced for Your Coto de Caza Lot
A free on-site estimate for ADU Design & Permitting in Coto de Caza starts with a walk of your lot, a look at your CC&Rs, and a straight answer on size and fire scope. Call (855) 532-8973: a live person answers around the clock, and we’ll book a time, pull the site details, and put a line-item number in front of you. Curated brands like GAF and CertainTeed sit in the spec, and our Home Additions & ADU service covers the full build when you’re ready. Homeowners here often pair an ADU with Paver Driveways in Coto de Caza or a Chain Link Fence in Coto de Caza to finish the yard.
Written by the team at Groundwork Construction Co.