Free written scope consultation - allowances, timeline, and change-order rules on paper before a single trade is scheduled
ADU Design & Permitting in Mission Viejo: What It Actually Involves
ADU design and permitting in Mission Viejo usually runs $45,000 – $130,000 for the design-through-approval and build work, with the entitlement phase alone taking 4 to 9 months before a shovel hits dirt. The design and permit stage itself is typically $6,000 – $18,000 of that total, depending on whether you’re working with an existing structure or building new. Call (855) 532-8973 to schedule a free on-site estimate and we’ll walk your lot, check the setback math, and tell you what the review process will demand.
The Design and Permit Sequence, Stage by Stage

Most homeowners assume permits are paperwork that happens after the fun part. In Mission Viejo, the approval chain drives the entire schedule, and skipping a step costs weeks.
Stage 1: Feasibility and site survey (days 1 – 10)
We start by pulling your parcel’s zoning designation and confirming your lot’s actual buildable envelope, not the one on the assessor’s sketch. On hillside lots along the ridge streets, that means checking slope and drainage before anyone draws a wall. You’ll decide at this point whether the ADU is attached, detached, or a conversion.
Stage 2: Schematic design and your sign-off (weeks 2 – 5)
Floor plan, roof form, exterior finish palette, and window placement. This is where you choose square footage and layout, and where we flag the tile-roof and stucco standards the architectural review committee will be looking at. Expect one to two revision rounds. You approve a set before we go to drafting.
Stage 3: Architectural review submittal (weeks 4 – 12, runs parallel to drafting)
Mission Viejo’s environmental control committee review is a separate track from the city permit, and it moves on its own clock. We submit color boards, elevations, and site plans early so the two processes overlap instead of stacking. Skipping this and going straight to the city is the single most common reason ADU jobs stall here.
Stage 4: Construction documents and permit submittal (weeks 8 – 16)
Structural calcs, Title 24 energy compliance, site utility plan, and the full drawing set go to the city. Plan check comments come back in rounds; we respond and resubmit. You decide nothing here unless a reviewer asks for a design change, which we bring to you with options rather than a surprise.
Stage 5: Permit issuance and pre-construction (weeks 16 – 36)
Once the permit is in hand, we set the build schedule, order long-lead items, and confirm inspection sequencing. You get a written line-item scope before any demolition starts, and the number you see is the number you pay.
Styles & brands we work with
- Kitchen remodeling
- Bathroom remodeling
- Home additions & ADU
- Roofing
- Windows & doors
- Driveway & pavers
- Fence
The Choices You’ll Actually Make
- Detached vs. attached vs. conversion. A garage conversion is the cheapest route and the fastest through review, but it costs you parking and storage. Detached gives you the most flexibility and the highest resale value, and it costs the most.
- Square footage. Every additional 100 square feet adds cost, but the jump from 500 to 750 square feet is not linear; the kitchen and bath rough-ins do most of the damage.
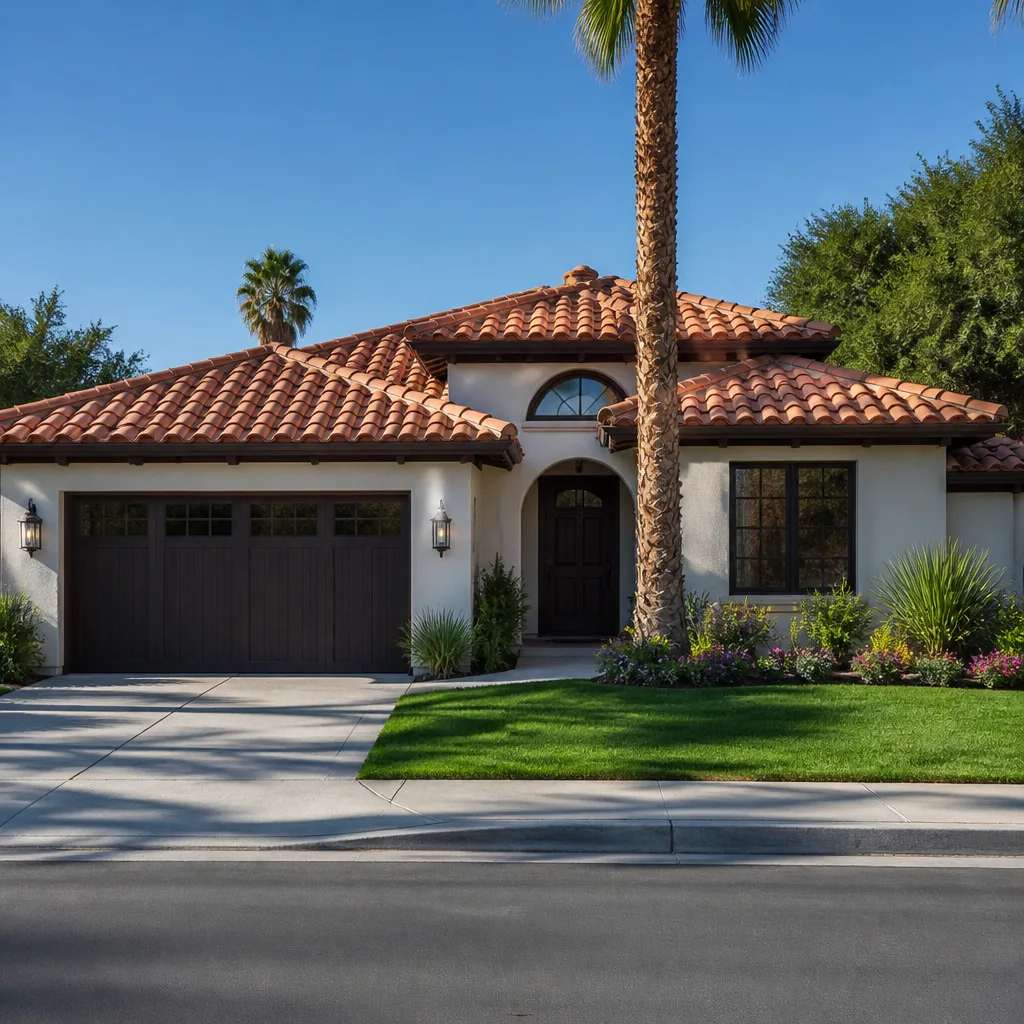
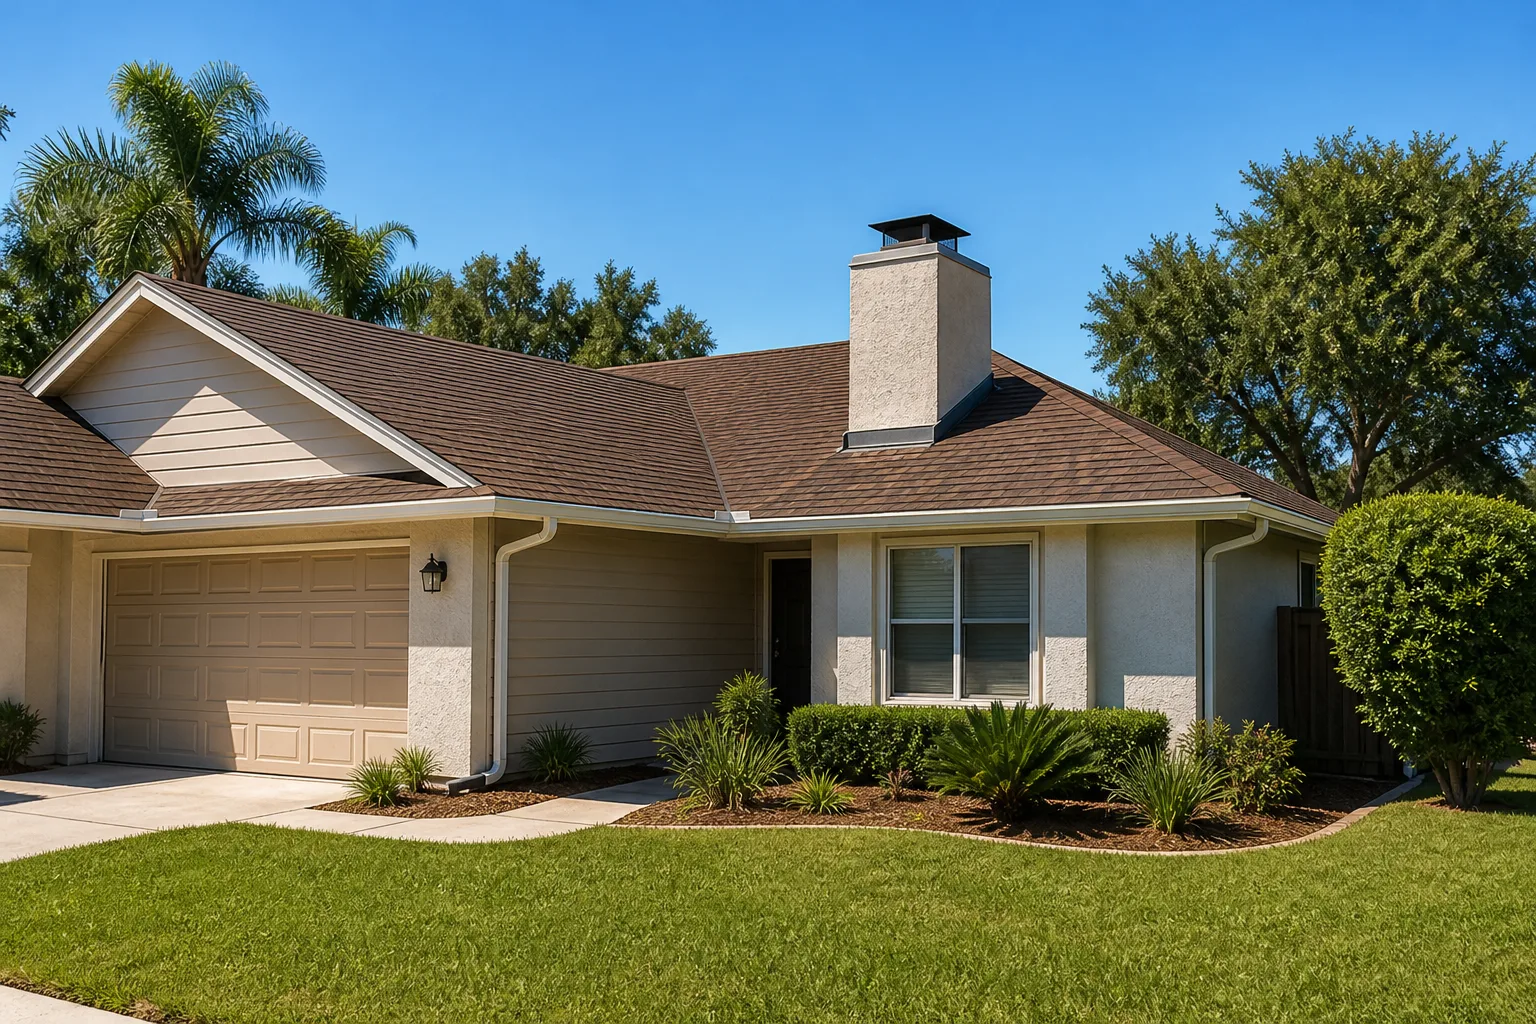
- Roof and exterior finish. If your house already carries clay tile, matching it satisfies architectural review faster and holds up to the inland heat. Standing-seam metal costs more up front and outperforms on Santa Ana wind exposure. We work with GAF and CertainTeed systems for the shingle and underlayment side.
- Windows. Dual-pane is the practical floor for energy compliance and heat rejection. Single-pane originals won’t pass Title 24 on a new structure.
- Kitchen and bath fixtures. Sterling and Grohe are the two names we specify most for ADU kitchens and baths; they hold up under rental turnover and the parts are available locally.
- Utilities. Trenching a new sewer lateral and water line to a detached unit is a real line item. Sharing the main house service panel is cheaper but may require an electrical upgrade.
What ADU Design & Permitting Costs in Mission Viejo, CA

Plan on $45,000 – $130,000 for the design-through-build package, with most Mission Viejo ADU projects landing in the middle of that range. Here’s what drives the number:
| Line item | Typical range |
|---|---|
| Architectural and structural design | $4,000 – $12,000 |
| City permit and plan-check fees | $2,500 – $7,000 |
| Architectural review submittal | $500 – $2,000 |
| Site work, grading, utility trenching | $8,000 – $30,000 |
| Structure and shell | $18,000 – $55,000 |
| Interior finishes and systems | $12,000 – $34,000 |
The five variables that push a job toward the high end: lot slope and the grading or retaining it forces, distance from the main structure to the new unit’s utilities, whether an electrical service upgrade is needed, material grade on roof and windows, and how many plan-check rounds the city requires. A written estimate covers design, submittals, permit coordination, and the full construction scope line by line. It typically excludes city fees paid directly, HOA dues, and any site condition discovered after demo that no one could see on the survey. That last piece is why we don’t do change orders as a surprise: if something opens up, you get a written revision before we proceed.
See the difference
 Before
 After
 Before
 After
 Before
 After
What Mission Viejo Homes Do to This Job
Mission Viejo was built out by the Mission Viejo Company from the late 1960s into the 1980s, and nearly every property here sits under a mandatory Lake Mission Viejo and environmental control committee review. That single fact defines ADU work in 92691, 92690, and 92692: your approvals are a design-and-architecture process as much as a city permit process. Color palettes, roof materials, fence standards, and even where the unit sits on the lot get reviewed before the city sees a drawing. Contractors who treat the committee as an afterthought burn months. The tract homes themselves, mostly 1966 – 1985 single-family and townhome stock, mean we’re usually tying a new structure into a service panel and plumbing system sized for a half-century-old house, and on ridge-adjacent hillside lots, grading and drainage correction come before anything else. Santa Ana wind events and the dry inland heat also push us toward fire-resistant exterior detailing and window specs that reject solar gain. Exterior changes here often pair naturally with a Paver Driveways in Mission Viejo upgrade for the new unit’s access path, or a Chain Link Fence in Mission Viejo if the ADU needs a separated yard.
Serving Mission Viejo, CA – Our Local Coverage Area
We serve Mission Viejo and nearby communities. Use the map below to see the area we cover. If you’re nearby, we can almost certainly help.
Frequently Asked – ADU Design & Permitting in Mission Viejo

Expect 4 to 9 months from first meeting to permit in hand, with the architectural review and city plan check running in parallel to save time. Delays almost always come from incomplete submittals or a design that clashes with the committee’s standards. Call (855) 532-8973 and we’ll give you a realistic schedule for your specific lot.
Yes. A permitted ADU requires city approval, and in Mission Viejo it also requires architectural review committee sign-off before construction. Building without either puts your loan, insurance, and resale at risk. We pull the permits and coordinate the inspections so the process runs on one timeline.
No. On a conversion, we work with the existing structure and only move plumbing or load-bearing elements when the layout requires it, which keeps design and permit costs down. On a detached unit, a simpler footprint clears review faster and costs less to build. We’ll show you both paths and the real numbers for each.
City permit and plan-check fees typically run $2,500 – $7,000, and design work adds $4,000 – $12,000 on top, with total ADU design and permitting in Mission Viejo landing inside the $45,000 – $130,000 project range. Fees vary with unit size and whether utilities are new. Call (855) 532-8973 for a free estimate with a written line-item breakdown.
Every ADU project we build is covered by the 730-Day Done Right Promise: if it isn’t done right, we make it right. That guarantee runs for two full years after completion, and our technicians, who bring up to 12 years of experience, are background-checked and arrive in uniform. If the wider property is due for structural or living-space changes, see our Home Additions & ADU in Mission Viejo page for the full scope we handle. We also cover the surrounding area on our Mission Viejo service page, including Coto de Caza, Lake Forest, Laguna Hills, and Rancho Santa Margarita. Our Home Additions & ADU service hub lays out the broader design-build process if you want the bigger picture before we meet.
Get a Free ADU Design & Permitting Estimate in Mission Viejo
We’ll come to your property, walk the lot, check setbacks against your zoning, and tell you what the architectural review and city plan check will ask for. You’ll leave the visit with a realistic timeline, a written line-item estimate, and no pressure to sign anything. Estimates are free, and calls are answered by a live person around the clock. Call (855) 532-8973 to schedule yours.
Written by the team at Groundwork Construction Co.