Free written scope consultation - allowances, timeline, and change-order rules on paper before a single trade is scheduled
ADU Design & Permitting in Irvine, CA: What It Takes and What It Costs
ADU design and permitting in Irvine typically runs $45,000 – $130,000 for the design-through-permit phase bundled into a full build, with design and permit work alone usually landing in the $8,000 – $25,000 range depending on site complexity. Realistic timeline from first sketch to an approved building permit is 5 – 9 months, and the architectural review step is what catches most homeowners off guard. Call (855) 532-8973 to schedule a free on-site estimate.
How the ADU design and permitting process actually runs in Irvine

Most contractors describe permitting as a black box. Here’s the real sequence, stage by stage, with the decisions that land on your plate at each one.
Stage 1: Site assessment and feasibility (week 1)
We walk the lot, check setbacks against the village’s zoning, confirm utility locations, and look at grade. On terraced hillside lots in Turtle Rock or Quail Hill this is where engineered fill and slope-stability questions surface, and they change the design budget before a single line gets drawn. You decide at this stage: detached, attached, or conversion, and roughly how much square footage you’re targeting.
Stage 2: Schematic design (weeks 2 – 4)
We produce floor plans, elevations, and a site plan showing setbacks and utility runs. This is where you make the costly-to-change decisions: unit size, bedroom count, kitchen layout, bathroom configuration, and whether the ADU shares a wall with the main house. Every one of these choices moves the structural and MEP design downstream, so we push hard for decisions here rather than later.
Stage 3: Design development and engineering (weeks 5 – 8)
Structural, mechanical, electrical, and plumbing drawings get produced and coordinated, plus Title 24 energy compliance documentation. On stucco-and-tile homes from the 1970s through the 1990s, tie-in details for the new structure matter, and that’s where the engineering hours go. You approve finish selections around this point: window type, exterior cladding, roofing to match or complement the main house.
Stage 4: HOA and village architectural review (weeks 8 – 14)
This is the Irvine-specific step. Woodbridge, Northwood, and most other villages require architectural committee approval before the city will issue a permit. Submittals need elevations, materials samples, and color callouts, and committee meeting schedules set the pace. A clean submittal clears in one cycle; a rejected one adds four to six weeks.
Stage 5: City building permit and plan check (weeks 12 – 24)
Plans go to Irvine’s building department for plan check, comments come back, we respond, and the permit issues. Simple conversions move faster than new detached structures with new utility trenches. You decide nothing technical here, but you do need to be available for signatures and any owner-affidavit items.
Styles & brands we work with
- Kitchen remodeling
- Bathroom remodeling
- Home additions & ADU
- Roofing
- Windows & doors
- Driveway & pavers
- Fence
The options you’ll choose between
The design and permit choices below are the ones that actually move both the approval timeline and the final build number. Each one has a trade-off worth understanding before you sign a design agreement.
- Detached vs. attached vs. conversion: Detached gives the most privacy and rental value but triggers full new-structure permitting and separate utility runs. Attached shares a wall and usually simplifies drainage and MEP tie-ins. A garage or interior conversion is the fastest path through plan check but limits ceiling height and window placement.
- Stick-framed vs. prefab panelized shell: Stick-framing is drawn and permitted exactly to site conditions, which matters on Irvine’s sloped lots. Prefab panels can shorten construction but constrain the plan geometry and sometimes complicate plan check review.
- Stucco vs. James Hardie fiber cement siding: Stucco matches Irvine’s Spanish and Mediterranean tract homes and holds up to thermal cycling when properly detailed, but hairline cracking is common. Fiber cement sidings resist cracking better and cost comparably, though the texture reads more modern.
- Roof match: Tile to match the main house is the seamless choice and the one most village architectural committees approve without back-and-forth. A GAF or CertainTeed composite can save money on a detached unit but may draw a color review.
- Window spec: Standard dual-pane vinyl gets through plan check fine. Impact-rated or higher-performance units matter more if you’re hardening the whole property for wildfire-zone exposure, and they add cost per opening.
- Kitchen and bath fixtures: Sterling and Grohe fixtures are a reasonable mid-grade spec that holds up to rental turnover. Builder-grade substitutes save at the front end and cost more in replacement cycles.
What ADU Design & Permitting costs in Irvine, CA

For a full ADU project including design and permitting, Irvine budgets run $45,000 – $130,000, with the design and permit portion itself typically $8,000 – $25,000. The table below breaks it down, and the variables that follow explain the spread.
| Line item | Typical range |
|---|---|
| Site assessment and feasibility study | $500 – $1,800 |
| Architectural design and drawings | $4,500 – $12,000 |
| Structural, MEP, and Title 24 engineering | $2,500 – $7,500 |
| HOA / village architectural submittal support | $500 – $2,000 |
| City plan check and permit fees | $2,000 – $8,000 |
| Full ADU project (design through build) | $45,000 – $130,000 |
Five things push a job from the low end to the high end. Unit size is the biggest driver: a 500 sq ft conversion permits cheaply, a 1,200 sq ft detached structure does not. Site conditions come second, and sloped or engineered-fill lots in Irvine add grading, drainage, and sometimes a geotechnical report. Third is utility distance: the further the new structure sits from the main panel and sewer lateral, the more trenching and the more engineering. Fourth is finish grade, where tile roofs and custom cabinetry versus standard spec can swing the build side by tens of thousands. Fifth is review friction: a clean HOA submittal and a clean plan check save weeks and revision fees, and a messy one doesn’t.
A written estimate from us covers the design scope, engineering, submittal support, and permit fees as separate line items. It typically does not cover city fees that change mid-review, geotechnical testing if the site requires it, or HOA review fees the association charges directly. Upfront pricing, no surprises: the number you see is the number you pay on the work we quote.
See the difference
 Before
 After
 Before
 After
 Before
 After
What Irvine homes specifically do to this job
Irvine’s master-planned governance is the story here. Because the Irvine Company laid out most of the city from the 1970s onward, nearly every lot sits inside a village with an architectural committee, and that committee reviews your ADU elevations and materials before the city ever opens the file. Woodbridge and Northwood homeowners feel this most, since their associations are active and their submittal calendars fill. Contractors coming in from Santa Ana or Tustin routinely underestimate this layer and lose a month to it.
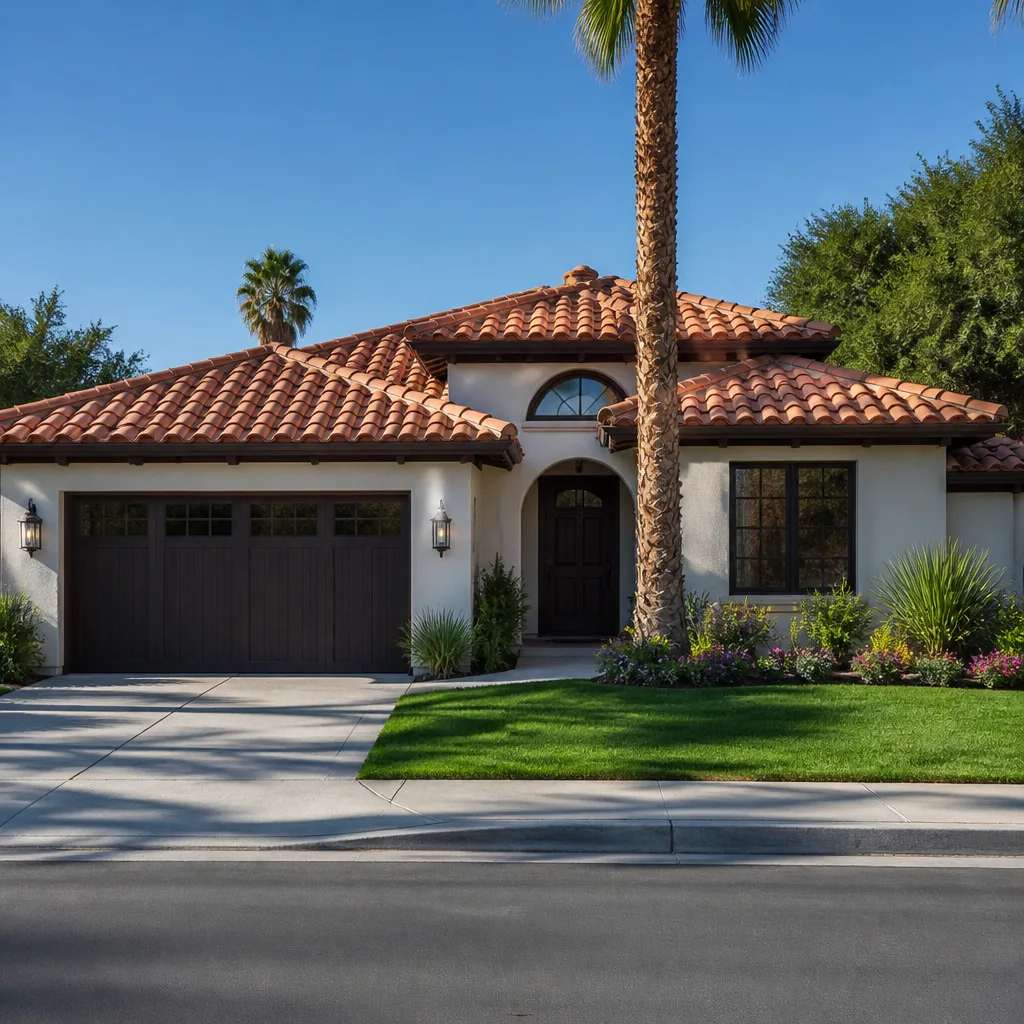
The terrain compounds it. Much of Irvine’s ranch land was graded into terraced villages, so hillside parcels in Turtle Rock and Quail Hill can sit on engineered fill, and any new structure on those lots needs slope-stability review. Housing stock skews toward Mediterranean and Spanish stucco-and-tile homes built between the 1970s and 2010s, which means design decisions revolve around matching an existing roof tile profile and stucco texture rather than picking from a catalog. And the climate, semi-arid with hot Santa Ana wind events and near-zero freeze risk, means construction rarely halts for weather but exterior detailing has to account for thermal cycling and the occasional heavy winter storm and drainage. If your ADU is part of a Home Additions & ADU in Irvine scope that also touches the main house, all of it flows through the same village review.
Serving Irvine, CA – Our Local Coverage Area
We serve Irvine and nearby communities. Use the map below to see the area we cover. If you’re nearby, we can almost certainly help.
Frequently asked – ADU Design & Permitting in Irvine
Plan five to nine months from first sketch to issued permit. Village architectural review typically adds four to six weeks, and city plan check adds eight to twelve more, so the two review layers stack. Call (855) 532-8973 and we’ll walk your specific lot and village through a realistic timeline.
Yes. Irvine requires a building permit for any ADU, and most villages require architectural committee approval first. Skipping either step doesn’t save time, it just moves the problem to resale or inspection. We pull permits and manage the review process as part of the job.
Often, yes. A garage conversion or a detached unit can usually be designed with independent utilities, leaving the main house untouched. It adds trenching and a separate panel, but it avoids opening finished walls. On tight lots or attached designs, some tie-in is usually unavoidable and the design budget reflects that.
Design and permit work alone generally runs $8,000 – $25,000, and full ADU projects land in the $45,000 – $130,000 range at Irvine market rates. Call (855) 532-8973 for an exact quote – estimates are free and we put the line items in writing.
Our work is covered by the 730-Day Done Right Promise: if it isn’t done right, we make it right. That’s one of the longest workmanship guarantees in residential construction, and it covers our design coordination through final inspection. Homeowners planning a larger site scope around an ADU often pair this with Paver Driveways in Irvine or Chain Link Fence in Irvine so the site work and the unit go through review together.
Get a free ADU design and permitting estimate in Irvine
We’ll come out, walk the lot, look at your village’s architectural requirements, and give you a written line-item estimate for design and permitting, free. Call (855) 532-8973 and a live person answers, day or night. We serve homeowners across Irvine including 92612, 92603, 92616, and 92618, and everything we scope falls under our Home Additions & ADU work. Call today to schedule your free estimate.
Written by the team at Groundwork Construction Co.