







Free written scope consultation - allowances, timeline, and change-order rules on paper before a single trade is scheduled
ADU Design & Permitting in Rancho Santa Margarita, CA: What It Costs and How Long It Takes
Design and permitting for an accessory dwelling unit in Rancho Santa Margarita usually runs $45,000 to $130,000 for the design-through-approval phase of a full project, and the entitlement work itself (drawings, structural calcs, city plan check, SAMLARC architectural review) typically takes 4 to 7 months before a shovel touches dirt. Most of that calendar time is review queues, not drafting. Call (855) 532-8973 and we’ll walk your property and lot through the real sequence for your village.
Key takeaways
- Design plus permitting for an ADU in Rancho Santa Margarita runs $45,000 – $130,000 depending on whether you’re working with an existing footprint or building new.
- Expect 4 – 7 months from first site visit to issued permits, with SAMLARC architectural review and city plan check running in parallel where the village allows it.
- Fire-hardened exterior materials and defensible-space planning are design decisions, not afterthoughts, on lots backing the Trabuco Canyon edge.
How our ADU design and permitting process actually runs, stage by stage

Every ADU project starts with a feasibility read before anyone draws a line. Here’s the honest sequence we follow in Rancho Santa Margarita.
Stage 1: Site and lot feasibility (week 1)
We walk the property, pull the parcel record, and check setbacks, lot coverage, slope, and utility locations against the city’s ADU standards. You’ll get a written feasibility summary with the realistic buildable envelope and any red flags (drainage swales, easements, an existing detached garage eating your footprint). You decide here whether to pursue a detached unit, an attached addition, or a conversion. Most Rancho Santa Margarita lots in the 1980s – 90s village plan can support one path comfortably once you know the numbers.
Stage 2: Schematic design and unit programming (weeks 2 – 4)
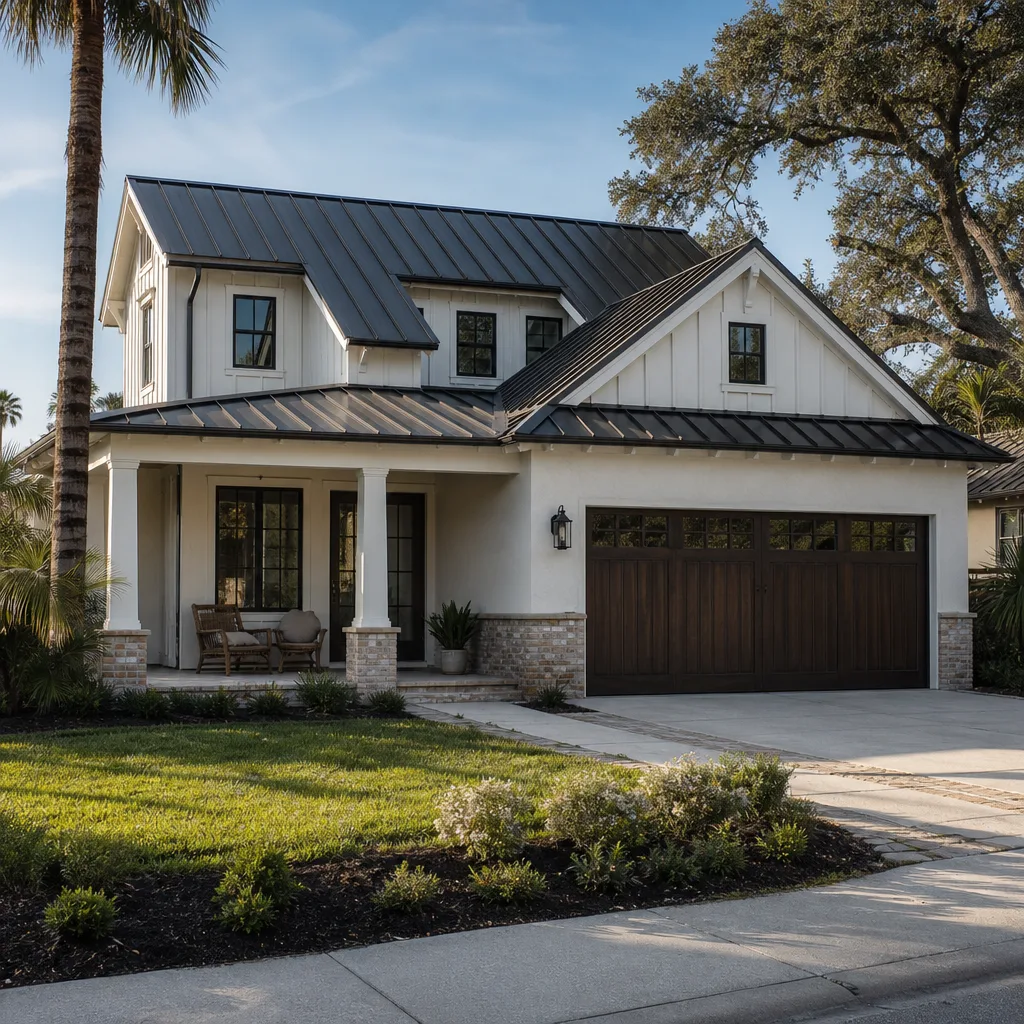
Our designer produces floor plans, elevations, and a site plan showing the unit in context with your existing home. This is where you make the decisions that stick: studio versus one-bedroom, kitchenette layout, bathroom fixture placement, laundry, and whether the unit shares a wall or stands alone. We bring finish samples at this stage so the exterior materials you’re choosing are the ones the architectural committee will see. You approve the schematic before we move to construction documents.
Stage 3: Construction documents and engineering (weeks 4 – 9)
Structural calculations, Title 24 energy compliance, and full architectural sheets get produced here. For a detached unit on a foothill lot, foundation design and roof framing drive the engineering cost. We coordinate the structural engineer and energy consultant directly so you’re not chasing signatures. You review and sign the final drawing set.
Stage 4: SAMLARC architectural review and city submittal (weeks 6 – 16, often in parallel)
We package the SAMLARC submittal (paint colors, roof tile profile, hardscape, screening) alongside the city plan check set so both reviews move at once where the village allows. City plan check in Rancho Santa Margarita typically runs 6 – 10 weeks for a full ADU package, and the architectural committee adds its own review cycle. We respond to correction letters and coordinate any revisions the plan checker or committee requests. You approve any scope changes those corrections force.
Stage 5: Permit issuance and construction handoff (weeks 16 – 24)
Once the city issues the permit and SAMLARC signs off on the exterior, we schedule the pre-construction walk and lock the build schedule. You get a written permit set, an approved site plan, and a clear start date. From there the build takes over, and your design and permitting work is complete.
Styles & brands we work with
- Kitchen remodeling
- Bathroom remodeling
- Home additions & ADU
- Roofing
- Windows & doors
- Driveway & pavers
- Fence
The design and build options you’ll choose between for an ADU in Rancho Santa Margarita
ADU projects force a handful of real decisions, and the honest trade-offs matter more than a materials list. Here’s what we walk through with homeowners.
- Detached versus attached versus conversion. A detached unit gives the most privacy and rental flexibility but carries full foundation, utility trenching, and roof costs. An attached addition shares a wall and saves on foundation and roof but can complicate structural design and interior circulation. A garage conversion is the cheapest path by far but usually loses parking and storage you’ll miss. The feasibility walk tells you which fits your lot.
- Exterior finish: stucco versus fiber cement. Stucco over wood frame matches your 1980s – 90s Rancho Santa Margarita home and clears SAMLARC’s palette review more easily, but cracks with settling and needs repainting every 8 – 10 years in the sun. Fiber cement siding (James Hardie is a strong performer) holds color longer and resists ember intrusion at joints, but the village architectural committee may push back on anything that reads as a material departure from the neighborhood stucco look.
- Roof: tile versus composition shingle. Your existing tile roof sets the visual expectation and the committee reviews against it, but matching a discontinued tile profile adds cost and lead time. Composition shingle in a Class A fire-rated assembly is cheaper and easier to source, and on a foothill lot near the Trabuco Canyon edge, ember resistance is the priority. GAF and CertainTeed both make Class A assemblies worth pricing.
- Kitchenette and bath fixtures. A modest kitchenette (compact range, small sink, under-counter fridge) keeps the unit flexible for rentals. A full kitchen costs more but supports longer-term family use. Grohe and Sterling fixtures are solid mid-tier picks that won’t wreck the budget.
- Energy and envelope spec. Title 24 requires you to meet a minimum efficiency level, and the choices (window glazing, insulation R-value, HVAC sizing) affect both the plan check and the long-run bill. We walk through the cost delta for each upgrade.
What ADU design and permitting costs in Rancho Santa Margarita, CA

For the design-through-approval phase, expect $45,000 – $130,000. That range covers architectural drawings, structural engineering, Title 24 compliance, city plan check, SAMLARC architectural review packaging, and permit fees. It does not include construction.
Here’s what moves the number:
- Unit size and complexity. A studio schematic runs toward the low end. A full one-bedroom with a kitchen, laundry, and bathroom runs toward the high end.
- Detached versus conversion. Detached units require more engineering (foundation, framing, utility runs) and a larger site plan package. Conversions are simpler but still need structural and energy documentation.
- Existing condition. A conversion with a failing garage slab, old wiring, or undersized panel adds remediation scope to the design and inspection cycle.
- SAMLARC submittal complexity. Exterior material departures, paint colors outside the community palette, and hardscape changes trigger more architectural review cycles and revision hours.
- Fire-hardened materials. Class A roofing, ember-resistant vents, and fire-rated assemblies near the Cleveland National Forest edge cost more up front than standard materials, and the design package has to document them.
Our written estimate breaks out architectural fees, engineering line items, Title 24, city permit fees, and SAMLARC packaging so nothing hides in a lump sum. Upfront pricing means the number you see is the number you pay. If the plan checker requests changes after submittal, we tell you what the change costs before we do the work. The same discipline applies when a project grows into a Home Additions & ADU in Rancho Santa Margarita, where the wider scope changes the design conversation.
See the difference
 Before
 After
 Before
 After
 Before
 After
What Rancho Santa Margarita homes specifically do to this design and permitting job
Rancho Santa Margarita was master-planned as a single unified community starting in the mid-1980s, which means nearly every lot went up under one set of architectural standards and a small number of builder regimes. That changes an ADU project in ways a homeowner moving here from a patchwork Orange County city won’t anticipate: your village’s SAMLARC architectural review board scrutinizes paint colors, roof tile profile, and hardscape for a new unit, and that review runs alongside city plan check. On lots in Melinda Heights and Las Flores, our experience is that exterior submittal packages stall the project more often than any engineering question does. We pre-package the SAMLARC submittal with matching color chips and hardscape samples because that’s where the calendar actually slips. The foothill climate adds another wrinkle: hot, dry summers with Santa Ana wind events and winter wildfire pressure along the Trabuco Canyon edge mean we spec ember-resistant roofing, fire-rated exterior assemblies, and defensible-space clearance as part of the design rather than after permit issuance. Tile roofs and stucco over wood frame are the default, and single-pane windows and aging MEP systems from the 1980s – 90s build era typically need upgrading during the conversion.
Serving Rancho Santa Margarita, CA – Our Local Coverage Area
We serve Rancho Santa Margarita and nearby communities. Use the map below to see the area we cover. If you’re nearby, we can almost certainly help.
Frequently asked about ADU Design & Permitting in Rancho Santa Margarita

Plan for 4 to 7 months from first site visit to issued permit. The city plan check runs 6 – 10 weeks, and SAMLARC architectural review adds its own cycle unless we can push both in parallel. Call (855) 532-8973 for a timeline based on your specific village and lot.
Yes, an ADU requires a building permit, and any new structure or exterior change also requires SAMLARC architectural review. We handle both submittals as part of the design package and coordinate the inspection sequence through to final.
Sometimes, but it depends on the footprint. A garage conversion that keeps the existing slab and shares the main home’s plumbing wall can often be designed with minimal structural change. A detached unit needs full utility runs and foundation engineering. The feasibility walk tells you which path you’re on.
Between $45,000 and $130,000 for design through permit issuance, depending on size, whether the unit is detached or a conversion, and how much SAMLARC review complexity the exterior materials create. Call (855) 532-8973 for a written line-item estimate.
We revise and resubmit as part of our scope, and we tell you before doing any revision that changes your cost. Workmanship on the eventual build is backed by our 730-Day Done Right Promise; the design and permitting work is covered by the same guarantee.
Get a free estimate for ADU design and permitting in Rancho Santa Margarita
We start every ADU project with a free on-site walk: lot feasibility, setback check, utility locations, and a realistic timeline and price range based on your village’s architectural review reality. No hype, no vague bids. One of our technicians has up to 12 years of experience with Orange County ADU work, and we bring that knowledge to the first site visit. Call (855) 532-8973, or reach out through our Home Additions & ADU service line. We cover homeowners across Rancho Santa Margarita and the surrounding foothill communities. If your ADU project grows into a broader scope or you’re pairing it with paving work, homeowners often combine this with Paver Driveways in Rancho Santa Margarita or a Chain Link Fence in Rancho Santa Margarita to finish the yard at the same time.
Written by the team at Groundwork Construction Co.












