Free written scope consultation - allowances, timeline, and change-order rules on paper before a single trade is scheduled
ADU Design & Permitting in Rancho Mission Viejo, CA
ADU Design & Permitting in Rancho Mission Viejo starts with a survey of your lot and a site plan, then moves through architectural drawings, structural calculations, plan check and issued permits before a single nail goes in. Expect 6 to 10 months from first sketch to final inspection, with roughly 2 to 4 months of that in design and 2 to 4 in plan review. Budget $45,000 – $130,000 for the design-and-permit side of an ADU project built to Rancho Mission Viejo standards. Call (855) 532-8973 to start with a free on-site estimate.
How We Take an ADU From a Blank Lot to an Approved Permit

Permitting isn’t paperwork tacked onto the end. It shapes every drawing, every setback and every layout choice before you sign the contract. Here’s the real sequence we run, and when you’ll be asked to decide something.
Stage 1: Site Survey and Feasibility (Week 1)
Day one is dirt and measurements, not software. We measure your lot lines, confirm setbacks, note easements and locate the utility stubs. In Rancho Mission Viejo, where lot lines were set by whatever production builder developed the phase, we also check the recorded plat to see how the side yard actually measures against the setback line. You decide at this stage: the footprint and which corner of the lot you want it on. Any hidden easement or utility conflict gets flagged now, not after you’ve paid for drawings.
Stage 2: Schematic Design and Your Budget Decision (Weeks 2 – 5)
We produce two or three schematic layouts: where the kitchen goes, where the bathroom goes, whether the unit runs along the lot line or tucks behind the garage. This is the most important decision point because the layout locks in plumbing and electrical costs. A unit with a bathroom opposite an existing drain line and a slab-entry kitchen against a wall will cost less than a layout that drags supply lines 30 feet. Cadence runs roughly three weeks here. You approve a schematic and sign off on a preliminary budget.
Stage 3: Construction Drawings and Structural Engineering (Weeks 6 – 12)
Now the drawings get done properly: architectural, electrical, plumbing, mechanical and structural. On Rancho Mission Viejo’s clay soils we include a site-specific foundation detail, not a spreadsheet template. Roof framing and shear-wall nailing get calculated to the wind and seismic loads that apply at this elevation. You choose your exterior finish at this point, since the planning submittal depends on it. Our technicians have up to 12 years of experience on drawings like these, and a licensed architect and structural engineer stamp the set. Expect 6 to 8 weeks.
Stage 4: HOA Design Review and City Plan Check (Weeks 13 – 28)
Most Rancho Mission Viejo homes sit behind an HOA architectural review committee, so we submit to both the architectural committee and the city. We hand over the plans, the planning application, the fee schedule and the design-review packet. When the city and the committee come back with review comments, we’re the ones managing the revisions and answering them. This is the phase that runs long, and it’s the one homeowners are least prepared for. Plan review commonly lands anywhere from 8 to 16 weeks.
Stage 5: Permit Issuance and Pre-Construction (Weeks 29 – 36)
Permits get issued, inspection cards get printed, and we walk the lot once more to confirm the approved plan and the actual site still agree. You decide the site utility locations and sign off on the construction schedule. There’s a subtlety in Rancho Mission Viejo: because a whole street was built at once, the service map from the original builder sometimes doesn’t match what’s physically there. We confirm before we dig.
Styles & brands we work with
- Kitchen remodeling
- Bathroom remodeling
- Home additions & ADU
- Roofing
- Windows & doors
- Driveway & pavers
- Fence
The Options You’ll Choose Between
Permits are only as good as the design behind them, and the design turns on a handful of real choices. Here’s what actually moves the job.
- Built-to-Permit vs. Pre-Approved Plan: A city pre-approved plan is faster and cheaper in review, often running lower on design fees than a custom set, but it locks you into a standard footprint. A full architectural set costs more up front and takes longer in plan check, but it fits the way your Rancho Mission Viejo lot actually sits.
- Detached vs. Attached Configuration: Detached units cost more to build and to permit because they need their own utility runs and standalone foundations, but they offer more privacy. Attached conversion designs often deliver more living area for the money, though they carry the structural and fire-rating review complexity.
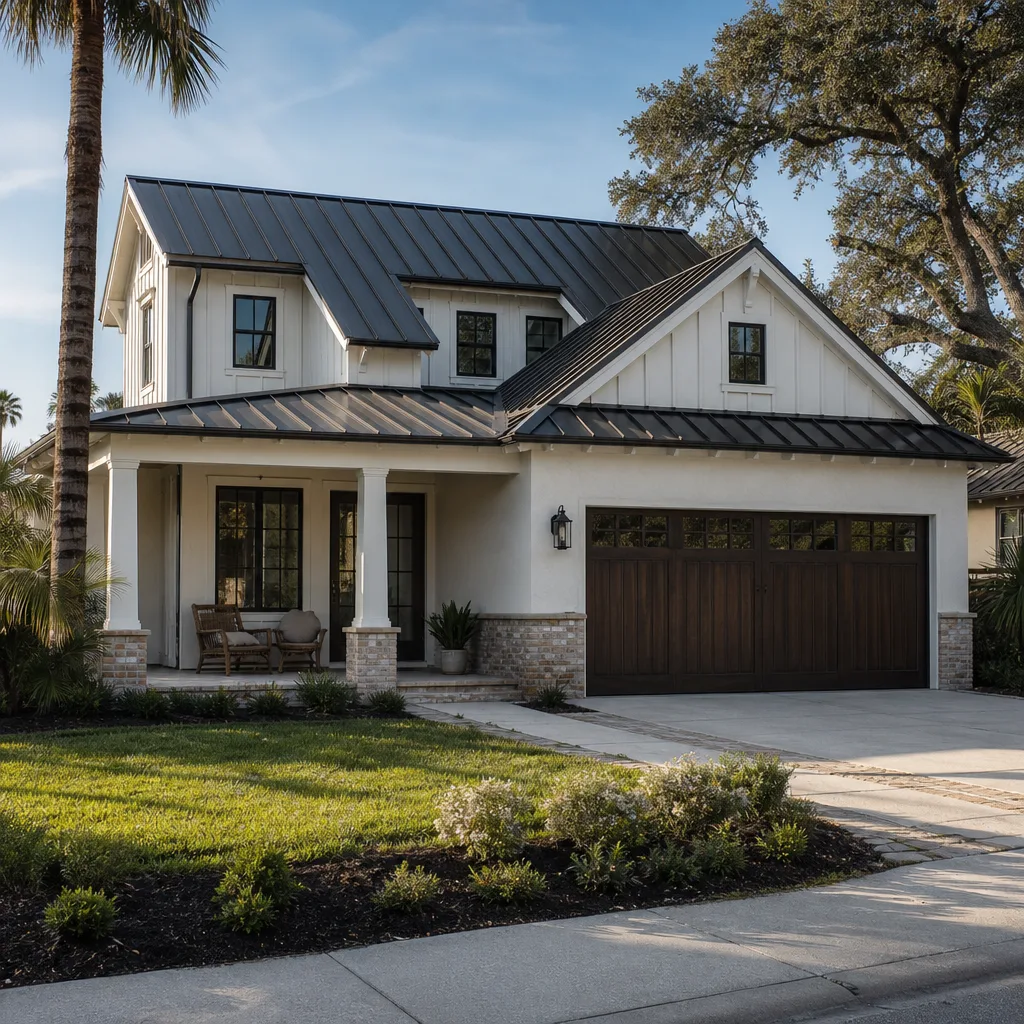
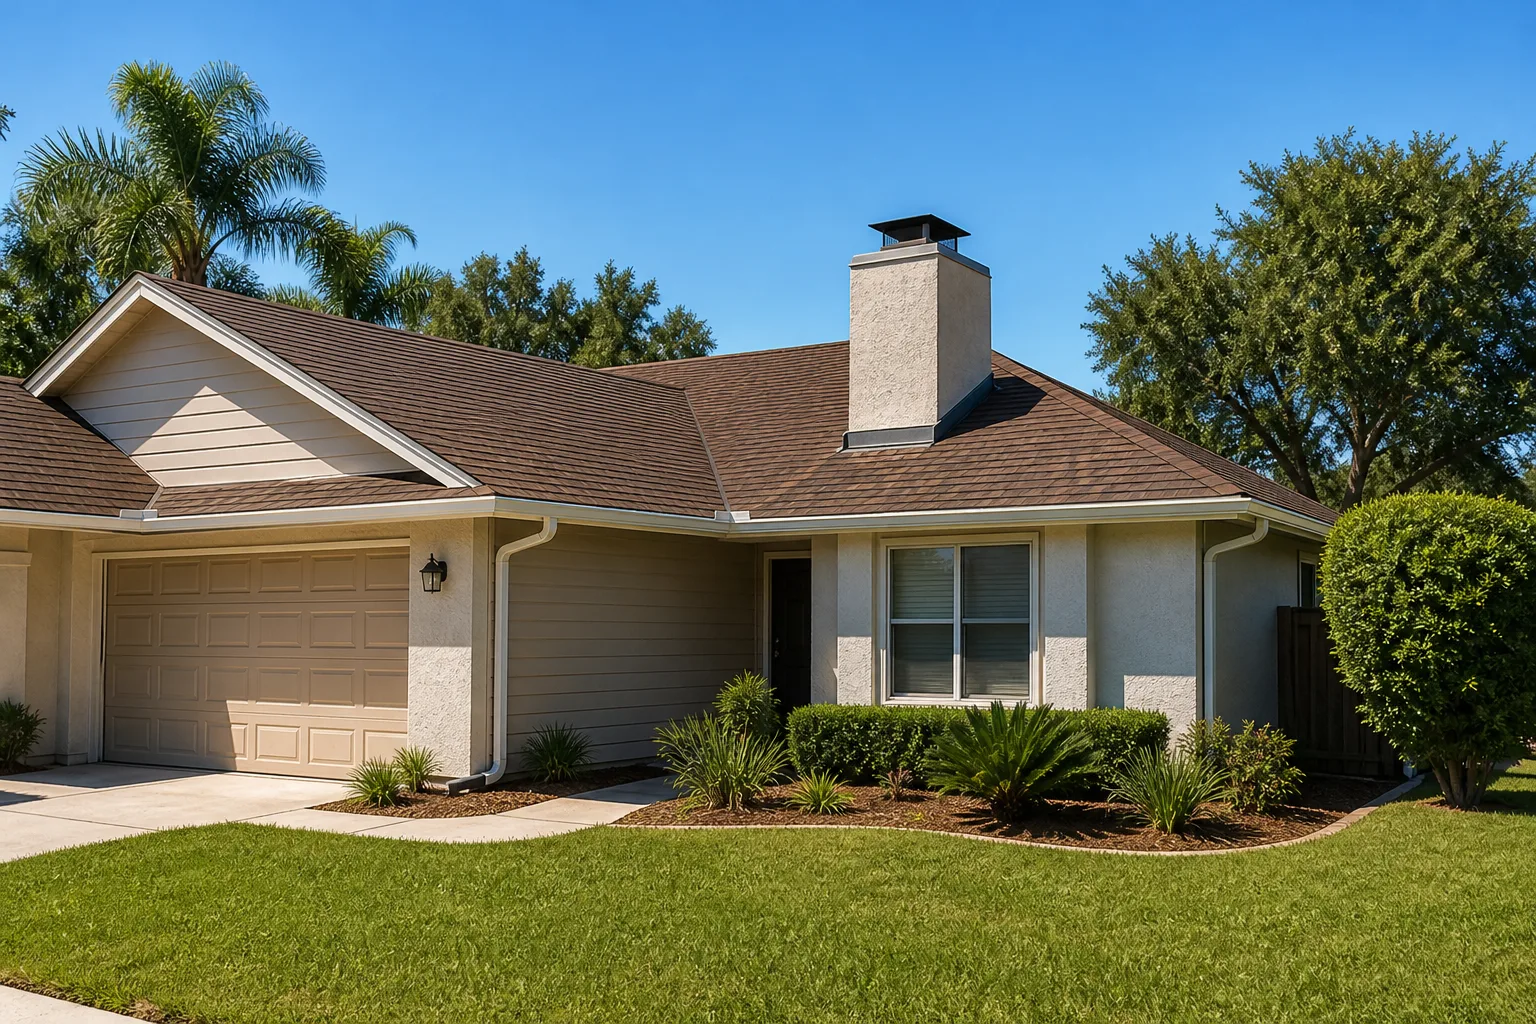
- Exterior Finish and Color: HOA design-review committees in Rancho Mission Viejo care about this. Matching the stucco texture and Mediterranean color scheme already on your street is nearly free. Straying from the palette can get the finish rejected and cost you a full design cycle. James Hardie siding is our go-to for durability, but stucco can be a better visual match to the existing houses.
- Roofing Material: Tile reads right on a Spanish-style house but drives up framing weight and structural cost. Asphalt shingle from GAF or CertainTeed keeps the number down and the structural calculation simpler, and for a rear-yard unit nobody really sees the pitch.
- ADU-Focused Product Specs: A well-sized kitchen and bath keep the unit rentable for years. Kohler and Sterling stay the reliable picks for a rental-grade bath, while Grohe fixtures hold their finish longer. Spend more on the envelope (windows, insulation, roof) and less on the countertop and backsplash.
Our home additions & adu service coordinates all seven trades across these choices so nothing gets missed in review.
What ADU Design & Permitting Costs in Rancho Mission Viejo, CA

Budgets on our jobs land between $45,000 and $130,000 for the design-and-permit portion of an ADU project. Here’s what drives a job to the low or high end of that range.
| Line Item | Typical Range |
|---|---|
| Architectural & structural drawings | $18,000 – $45,000 |
| Structural / civil engineering | $4,000 – $9,000 |
| City planning & building permit fees | $6,000 – $18,000 |
| HOA design-review & submittal | $1,500 – $6,000 |
| Plan-check revisions & resubmittals | $3,000 – $12,000 |
| Site survey & geotechnical report | $3,000 – $9,000 |
| Utility location & site plan | $2,000 – $6,000 |
The four variables that actually move the number: unit size and footprint, the condition of existing utilities and where they sit on the lot, how much you relocate plumbing or electrical, and how many rounds of plan-check comments come back. A bigger unit is more floor area to design and more plan-check pages to review. Every quote we hand over is a written line-item estimate with fixed pricing. No change orders once the contract is signed. The number you see on the paperwork is the number you pay.
See the difference
 Before
 After
 Before
 After
 Before
 After
What Rancho Mission Viejo Homes Specifically Do to This Job
Nearly every home here is new or still under construction, and that fact reshapes the whole permit process. Villages like Sendero, Esencia and Rienda are master-planned production-home tracts, which means the moment you pull an ADU permit, you’re coordinating with the HOA’s design-review committee on the exterior appearance and with the city on plan check. Both of those doors get walked through, and the HOA packet isn’t optional.
The housing stock also sets the design brief. Slab-on-grade foundations, stucco and tile exteriors, and standard builder-grade finishes are the order of the day. Since virtually every lot was graded in the 2000s, 2010s or later, ground and dirt behavior is reasonably consistent across each village, but expansive clay soils and seasonal irrigation still deliver their share of foundation questions. Our plan set includes a site-specific foundation detail because of it. When the time comes to attach the work to your yard, the grading and the lot improvements are usually paired with pavers, so many owners finish the landscaping with Paver Driveways in Rancho Mission Viejo alongside the ADU approval.
One pattern really does repeat across Rancho Mission Viejo and it’s worth knowing before you start: since whole streets went up at once, a design flaw in one home often shows up in dozens of neighbors. Something like a window flashing detail that lets water in, or a wall-window penetration that leaks in winter rain, is rarely a one-house problem. Contractors get called back to the same repair block after block. For ADU permitting, that means the plan set needs to reconcile against existing structure drawings the builder used, and we confirm the recording before we pull the permit. Our crews cover Rancho Mission Viejo directly.
Serving Rancho Mission Viejo, CA – Our Local Coverage Area
We serve Rancho Mission Viejo and nearby communities. Use the map below to see the area we cover. If you’re nearby, we can almost certainly help.
Frequently Asked – ADU Design & Permitting in Rancho Mission Viejo

Expect 6 to 10 months from first survey to issued permit. Design and schematics take about 3 weeks, construction drawings 6 to 8 weeks, and city plan check with HOA review another 8 to 16 weeks. Call (855) 532-8973 for a sane schedule on your lot.
Yes. You need a city building permit and, in most Rancho Mission Viejo villages, an HOA design-review approval before construction begins. The ADU isn’t exempt even if it’s detached and small, because plumbing and electrical both require a plan review. Call (855) 532-8973 and we’ll confirm the requirements for your village.
Yes, when the layout of your Rancho Mission Viejo home cooperates with the unit’s plumbing and foundation. Keep the bath against an existing wall and group the wet walls in one place and the design is simpler. Every foot of plumbing or structure you relocate adds cost and plan-check time. Call (855) 532-8973 and we’ll look at your lot.
Design and permit costs run $45,000 – $130,000 depending on unit size, utility conditions, relocation of systems and how many plan-check comments come back. That covers an architect-stamped set, engineering, city fees and HOA submittals. Call (855) 532-8973 for a written line-item estimate – the estimate is free.
Every ADU project carries our 730-Day Done Right Promise. If a permitting or construction aspect isn’t done right, we make it right, with one of the longest workmanship guarantees in the residential construction space. Call (855) 532-8973 with any warranty question.
Get a Free Estimate for ADU Design & Permitting in Rancho Mission Viejo
Call (855) 532-8973 for a free on-site estimate before you commit to a plan. We’ll walk the lot, confirm your setbacks and utility stubs, review the HOA design requirements and come back with a written line-item quote. A live person answers around the clock. We also offer 0% financing for 18 months and $1,000 off projects over $10,000. Our team in Rancho Mission Viejo covers the village at your address directly.
Written by the team at Groundwork Construction Co.