







Free written scope consultation - allowances, timeline, and change-order rules on paper before a single trade is scheduled
New Detached ADU in San Clemente, CA: What It Costs and How Long It Takes
A new detached ADU in San Clemente runs $45,000 – $130,000 for the structure itself, and a full turnkey build with kitchen, bath, and utility trenches lands closer to the $90,000 – $220,000 ADU range. Plan on 6 to 12 months from first site walk to final inspection, because coastal permitting here is not a rubber stamp. Call (855) 532-8973 and we’ll walk your lot, check setbacks, and put real numbers in writing before you commit a dollar.
How a Detached ADU Gets Built Here, Stage by Stage

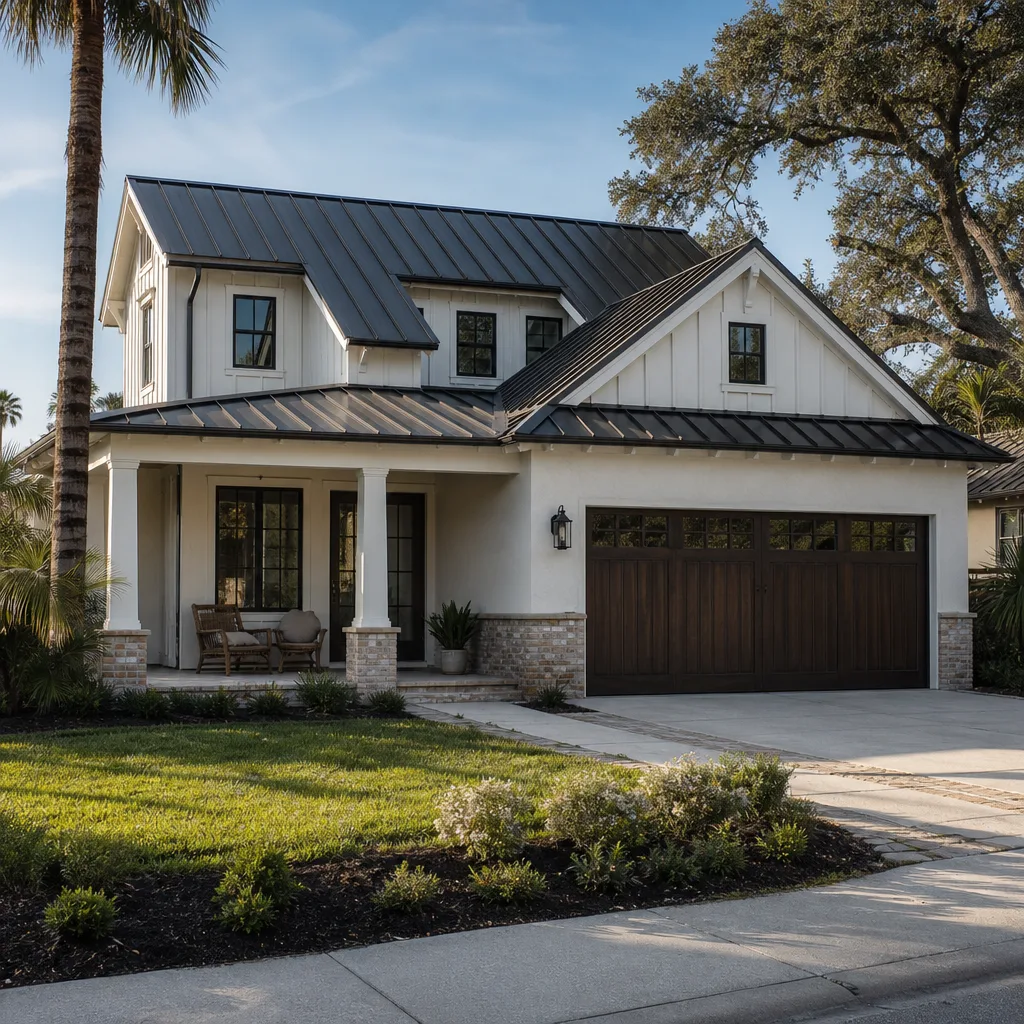
Detached means detached: a separate structure with its own foundation, its own roof, and its own utility runs trenched back to the main house. That’s the part most homeowners underestimate. Here’s the real sequence.
Stage 1: Site walk and feasibility (week 1 – 2). We measure setbacks, check slope, and confirm where the sewer lateral and electrical panel sit relative to the proposed footprint. You decide the placement and rough size. On a San Clemente lot with any grade, this is where a geotechnical report enters the conversation.
Stage 2: Design and permit submittal (month 1 – 3, sometimes longer). Drawings go to the city, and coastal and design-review input can add weeks. You sign off on the floor plan, exterior materials, and roof pitch during this window. This is the decision-heavy stretch, so budget your attention here.
Stage 3: Site prep and foundation (weeks 4 – 8 of construction). Demo of any existing slab or landscaping, trenching for utilities, then forms, rebar, and pour. On sloped ground, expect deeper piers. Inspection happens before the pour, not after.
Stage 4: Framing, roof, and rough-ins (weeks 8 – 16). Walls up, sheathing, roof dried in, then plumbing, electrical, and HVAC roughed through the framing. You pick fixtures and finishes now, because lead times on windows and cabinetry will otherwise stall you.
Stage 5: Finishes and final inspection (weeks 16 – 24). Insulation, drywall, stucco or siding, flooring, trim, fixtures, paint. Final inspection and utility tie-in close it out. Every stage here is covered by our 730-Day Done Right Promise, in writing.
Styles & brands we work with
- Kitchen remodeling
- Bathroom remodeling
- Home additions & ADU
- Roofing
- Windows & doors
- Driveway & pavers
- Fence
The Choices That Actually Shape Your Detached ADU
Most of the budget conversation comes down to a handful of forks in the road. Here’s what you’re choosing between and what each one cost you.
- Foundation type: A standard slab or stem-wall foundation suits flat lots; a hillside footprint needs caissons or deep piers. The pier route adds cost and time but isn’t optional on a graded site.
- Roofing: Clay tile matches the Spanish Colonial character near the pier and holds up against salt air, at a premium. Architectural shingle (GAF and CertainTeed both make solid lines) costs less and installs faster. Asphalt won’t match a tile main house, though.
- Exterior skin: Stucco is the local default and repaints well; James Hardie fiber cement resists the marine layer better on ocean-facing walls but reads more modern.
- Windows: Standard vinyl versus impact-rated units. On San Clemente’s wind-exposed elevations, the upgrade pays for itself in fewer storm repairs.
- Utilities: Trenching to an existing panel and lateral is the cheap path. A panel upgrade or a new sewer run to the street is not.
What a New Detached ADU Costs in San Clemente, CA

The structure alone starts at $45,000 and runs to $130,000. A full turnkey detached ADU with a kitchen, bath, and all utility connections sits in the $90,000 – $220,000 band. Five variables push a job toward the high end:
- Square footage: Every additional 100 square feet adds framing, finishes, and mechanical load.
- Site condition: Slope, bluff proximity, and soil reports trigger pier foundations and geotechnical work.
- Utility distance: The further the ADU sits from the main panel and sewer lateral, the more trenching you pay for.
- Finish grade: Builder-grade versus custom cabinetry, tile, and fixtures can swing tens of thousands.
- Permit scope: Coastal and design-review conditions can require additional documentation and inspections.
Your written estimate will list line items for foundation, framing, roofing, MEP rough-in, finishes, and permit fees. It won’t include landscaping restoration, furniture, or appliances unless you ask us to add them. Upfront pricing means the number you see is the number you pay, and 0% financing for 18 months plus $1,000 off projects over $10,000 helps spread the outlay.
See the difference
 Before
 After
 Before
 After
 Before
 After
How San Clemente’s Terrain and Rules Change This Job
This city’s construction market is defined by coastal bluff-top and hillside topography paired with strict Coastal Commission and local geotechnical oversight. On the bluff-top streets above T-Street and the pier, a detached ADU routinely needs a geotechnical report and sometimes caisson or deep-pier foundations because of coastal bluff retreat. The city’s design review can add weeks even to a modest structure. In Marblehead and Forster Ranch, the 1960s – 1980s tract homes often sit on graded lots where we’re doing hillside foundation work and roof-to-wall tie upgrades alongside the ADU. Near downtown and the pier, the 1920s – 1950s Spanish Colonial bungalows bring original single-wall or early stucco construction and unpermitted prior remodels we have to untangle before we build. Salt air and Santa Ana winds mean stucco and paint erode fastest on ocean-facing elevations, so material choice matters more here than inland.
Serving San Clemente, CA – Our Local Coverage Area
We serve San Clemente and nearby communities. Use the map below to see the area we cover. If you’re nearby, we can almost certainly help.
Frequently Asked: New Detached ADU in San Clemente

Expect 6 to 12 months total, with 2 to 4 of those months in design and permitting and 5 to 8 in construction. Coastal design review is the usual wildcard. Call (855) 532-8973 for a timeline based on your lot.
Yes. A detached ADU requires building permits, and on coastal or hillside parcels it often requires geotechnical review and design-review approval too. We pull permits and pass inspections as part of the job, so nothing lands on you to chase.
Often, yes. A detached unit ties into your existing panel and sewer lateral with new trench runs, which usually means no structural changes to the main house. If the panel can’t carry the additional load, a service upgrade enters the scope.
The structure runs $45,000 – $130,000, and a fully finished turnkey unit lands in the $90,000 – $220,000 range. Slope, utility distance, and finish grade are the biggest swing factors. Call (855) 532-8973 for an exact quote – estimates are free.
Every ADU we build is backed by our 730-Day Done Right Promise: if it isn’t done right, we make it right. That guarantee covers workmanship for two full years, and our technicians bring up to 12 years of experience to the job.
Homeowners often pair a detached ADU with Concrete Driveways & Concrete Work in San Clemente for a clean path to the new unit, or Paver Driveways in San Clemente where they want a warmer look at the entry.
If your detached ADU is part of a larger plan, see our broader Home Additions & ADU in San Clemente work and our Home Additions & ADU service to see how it fits a full property upgrade. We cover all of San Clemente, from the pier district up through Talega, and answer the phone any hour with a live person.
Get Your Free Detached ADU Estimate
Call (855) 532-8973 to schedule a free on-site estimate for your new detached ADU in San Clemente. We’ll walk the lot, discuss setbacks and slope, and hand you a written line-item quote with no surprises. Estimates are free, financing is available, and a live person picks up any time you call.
Written by the team at Groundwork Construction Co.












