



Free written scope consultation - allowances, timeline, and change-order rules on paper before a single trade is scheduled
ADU Design & Permitting in Aliso Viejo: What It Takes Before You Build
ADU Design & Permitting in Aliso Viejo usually takes 6 to 10 months end to end, with design and city/HOA approvals eating the first 3 to 5 of those months before a single shovel hits dirt. Budget $45,000 to $130,000 for the design-through-permit and build package. Call (855) 532-8973 and we’ll walk you through the sequence for your lot.
How We Run the ADU Design & Permitting Process

Every job follows the same five stages. The length of each one depends on your lot, your HOA, and how fast the plan check queue moves in City of Aliso Viejo.
- 1
Stage 1 – Lot and site review (days 1 – 7). We pull your parcel data, check setbacks, and look at slope. On Aliso Viejo’s Chino Hills lots, this is where we flag whether you’ll need a geotechnical report before you’ve spent a dollar on drawings. You decide here whether to go detached or attached.
- 2
Stage 2 – Concept design and feasibility (weeks 2 – 4). Our designer produces a footprint and floor plan that fits your setbacks and your budget. You choose the layout, the entry placement, and whether it’s a one-bedroom or a studio-plus. This is the cheapest point to change your mind.
- 3
Stage 3 – HOA submittal and ARB review (weeks 4 – 10). Aliso Viejo was built out as a master-planned city, which means nearly every parcel sits inside an HOA. We prepare the architectural submittal, match your stucco and tile to the existing home, and shepherd it through the architectural review board. This stage alone can run 4 to 6 weeks, sometimes longer if revisions are requested.
- 4
Stage 4 – City plan check and permits (weeks 6 – 14, running parallel to HOA). We submit the stamped drawings, structural calcs, Title 24 energy docs, and the geotech report if hillside grading applies. City of Aliso Viejo plan check typically runs 4 to 8 weeks and often comes back with one round of comments. You sign off on any cost-impacting changes.
- 5
Stage 5 – Permit issuance and build handoff (week 14 onward). Once both the HOA and the city say yes, we pull the permit and move into construction. You get a written lineup of inspections – foundation, framing, rough MEP, insulation, final – and know exactly which ones require you or your rep on site.
Aliso Viejo’s permitting quirk is that projects often get vetted twice: once by the city, once by the HOA. That’s not a bug, but it doubles the approval calendar. We build both tracks into the schedule from day one, so nobody is waiting on the HOA after the city has already signed off.
Styles & brands we work with
- Kitchen remodeling
- Bathroom remodeling
- Home additions & ADU
- Roofing
- Windows & doors
- Driveway & pavers
- Fence
The Design and Material Choices You’ll Make
Most of the expensive decisions get made before construction starts, and they’re all reviewed by the HOA. These are the real forks in the road.
- Attached vs. detached. An attached ADU keeps the plumbing and electrical runs short, typically saving $20,000 to $40,000 versus detached. Detached gives you privacy and separation but adds foundation, utility trenching, and often a geotech report on grade. Attached usually suits a family ADU; detached fits a rental.
- Exterior cladding match. Aliso Viejo homes run 1980s – 2000s Mediterranean and Spanish-style, mostly stucco with concrete tile. We source stucco in the same finish and color and match the tile profile so the ADU reads as original to the property. Mismatching the roof tile is the single most common ARB rejection we see reversed and resubmitted.
- Windows. Your HOA will care about frame color and grille pattern. We spec dual-pane units that match the existing profile; where energy code pushes glass performance up, we upgrade the glazing and keep the frame cosmetics identical to the house.
- Roofing. Concrete tile is the default on Aliso Viejo properties, and it lasts decades. Where a lighter or lower-slope roof is called for, we’ll look at GAF or CertainTeed systems and bring the color chip to the HOA review so the two approvals line up.
- Interior fit-out. You’ll choose flooring, cabinets, and fixtures at the design stage, not mid-build. That keeps the permit drawings accurate and the ARB submittal complete.
What ADU Design & Permitting Costs in Aliso Viejo, CA

Plan on $45,000 to $130,000 for ADU Design & Permitting in Aliso Viejo, all-in, from concept drawings through permit issuance. Where a project lands in that band depends on these variables:
| Cost Driver | Low End | High End |
|---|---|---|
| Design and engineering fees | $6,000 | $18,000 |
| HOA submittal and ARB revisions | $1,000 | $5,000 |
| City plan check and permit fees | $3,000 | $12,000 |
| Geotechnical report (hillside lots) | $0 | $8,000 |
| Title 24 energy compliance package | $800 | $2,500 |
The variables that push you to the top of the range: hillside grading that triggers a geotech report, an HOA with an active architectural review board that requests revisions, a detached footprint that needs its own utility trench, and structural work to match the existing house’s footprint. On a flat, attached, HOA-friendly lot, you land near the bottom.
A written estimate from us is line-item and covers what’s actually needed to get to permit issuance. It does not include the construction phase, which is priced separately once the drawings are final and every inspection path is clear. If the HOA comes back with a comment, plan for a revision allowance in your head.
See the difference
 Before
 After
 Before
 After
 Before
 After
What Aliso Viejo Homes Specifically Do to This Job
Aliso Viejo was almost entirely built after 1982 and incorporated as a city in 2001, so a home here is rarely a candidate for teardown and rebuild. It’s a candidate for careful addition – and the approvals are the hard part, not the construction. Nearly every parcel sits inside a planned community with active CC&Rs. That means your neighbor’s sightline from a shared balcony, your roof tile profile, and the color of your stucco all get reviewed by people who don’t work for the city.
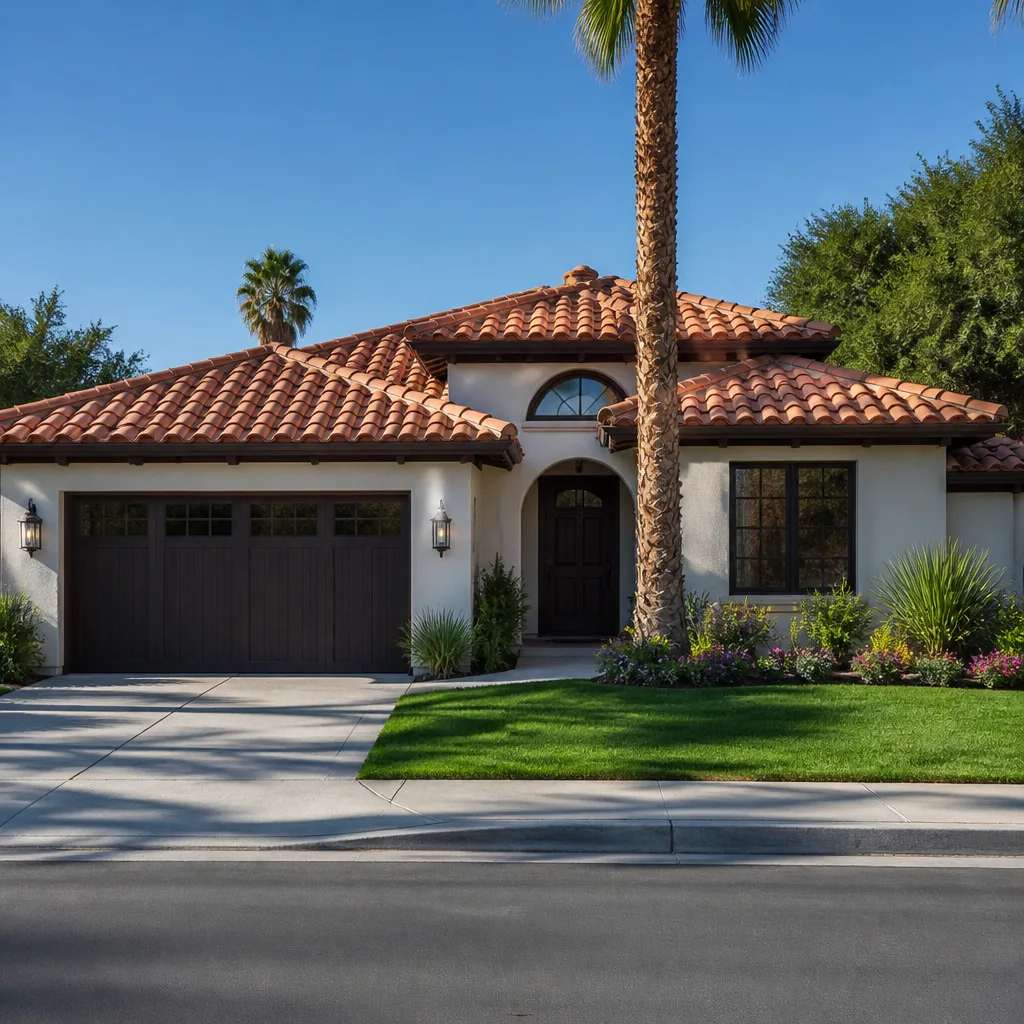
The homes we work on here are mostly 1980s – 2000s Mediterranean and Spanish-style tract houses, townhomes, and low-rise condos clustered in planned communities. Attached garages are common, stucco is standard, and concrete tile roofs are everywhere. When we match a new ADU to the existing house, we’re matching a 20- to 40-year-old finish, not a modern one. Sourcing the same stucco texture and the same tile profile is a design decision disguised as a cost item.
The local climate shapes the build more than the calendar does. Warm, dry summers mean concrete pours need hot-weather curing plans, and hillside grading on the Chino Hills slopes requires strict erosion control well before the first winter rain. Because the city sits on and around steep terrain, projects that would be routine on a flat lot often trip a geotechnical review. Aliso Viejo’s hillside grading ordinances are why that step exists, and we plan for it up front rather than discovering it mid-permit.
Homes in the 92656 and 92698 ZIP codes, from the Aliso Viejo Town Center area out toward the ridge neighborhoods, all fall inside this same framework. When a homeowner asks us to take on Home Additions & ADU in Aliso Viejo as part of a larger property plan, this design and permitting work sits at the very front of it.
Serving Aliso Viejo, CA – Our Local Coverage Area
We serve Aliso Viejo and nearby communities. Use the map below to see the area we cover. If you’re nearby, we can almost certainly help.
Frequently Asked – ADU Design & Permitting in Aliso Viejo

Plan on 3 to 5 months of design and approvals and a total of 6 to 10 months from first drawing to permit issuance. The city plan check typically runs 4 to 8 weeks, and the HOA architectural review adds another 4 to 6 weeks in parallel. Call (855) 532-8973 for a realistic schedule on your specific lot.
Yes. Any ADU requires a city building permit, and in almost every Aliso Viejo community it also requires HOA architectural approval before the city will even accept a complete submittal. We handle both tracks together so one doesn’t stall the other. Call us to talk through which approvals your parcel needs.
Often, yes. An attached ADU tucked against an existing bathroom or utility wall lets us tie into plumbing and electrical without a full re-plumb or new trench, which usually saves $20,000 to $40,000. Whether it works on your lot depends on setback and slope; we confirm it in the first week of site review. Call (855) 532-8973 to schedule an on-site look.
The all-in range is $45,000 to $130,000, with design fees typically running $6,000 to $18,000 and city permits another $3,000 to $12,000. Hillside lots that need a geotech report and HOAs that request revisions push you toward the top of the range. Call us for a written, line-item estimate – estimates are free.
Every project we take on is covered by our 730-Day Done Right Promise. If something we designed or permitted isn’t right, we make it right – that’s the deal in writing, not a verbal handshake. Call (855) 532-8973 to start your free estimate and see exactly what’s covered.
Get Your Free ADU Design & Permitting Estimate in Aliso Viejo
If you’re ready to stop guessing at setbacks and HOA rules, call (855) 532-8973 to schedule a free on-site estimate in Aliso Viejo. We’ll review your lot, your setbacks, and your HOA’s CC&Rs, and hand you a written scope with line-item pricing. Our technicians have up to 12 years of experience, and our home additions & adu work runs from concept through final inspection. Call today.
Written by the team at Groundwork Construction Co.