

Free written scope consultation - allowances, timeline, and change-order rules on paper before a single trade is scheduled
ADU Design & Permitting in San Clemente, CA: What It Takes and What It Costs
ADU design and permitting in San Clemente runs $45,000 – $130,000 for the design-through-permit scope on a full project, and typically takes 6 – 12 months from first sketch to approved plans, with the city’s design review adding real time on hillside and coastal lots. Our technicians have up to 12 years of experience navigating exactly this kind of entitlement work. Call (855) 532-8973 to schedule a free on-site estimate and design consult.
How the Design-to-Permit Process Actually Runs

Most homeowners picture a stack of drawings and a rubber stamp. On a San Clemente lot, it’s a sequence, and each stage has its own clock. Here’s the order we work in.
Stage 1: Site visit and feasibility (day 1 to day 10). We walk the property, measure the buildable envelope, check setbacks, and pull whatever prior permits the city has on file. You decide the big question here: detached, attached, or interior conversion, and how much square footage you actually want. On sloped parcels, we flag early whether a geotechnical report will be required, because that changes the budget before a single line is drawn. Your first deposit typically lands at this stage.
Stage 2: Schematic design and budget fit (weeks 2 through 5). Preliminary drawings, a rough floor plan, and a construction budget range tied to the design. You’re deciding layout, door and window placement, and whether the unit gets a full kitchen or a kitchenette. We’re deciding structural approach. Changing the footprint after this stage is the single most expensive mistake in the process, so we push hard for decisions now.
Stage 3: Permit set and engineering (weeks 5 through 12). This is where the drawings become submittable: structural calcs, Title 24 energy compliance, and where needed, a geotech report and slope-stability analysis. You sign off on the final plan set. We assemble the submittal package. Expect three to eight weeks of plan-check comments and resubmittal on a typical San Clemente project, longer when coastal or hillside review is triggered.
Stage 4: Planning and design review (overlapping, weeks 8 through 16). Some San Clemente projects go through a design review or planning entitlement step before building permits clear. You may need to attend a hearing or sign a neighbor-notification acknowledgment. We handle the correspondence and the response letters; you make the calls on design compromises if the reviewer asks for them.
Stage 5: Permit issuance and construction handoff (week 14 onward). Once permits issue, we move into site prep and build. You’re deciding finish selections at this point: flooring, cabinet grade, fixture package. Our written line-item estimate locks the number before construction starts, so permit fees and design costs don’t become a surprise on the back end.
Styles & brands we work with
- Kitchen remodeling
- Bathroom remodeling
- Home additions & ADU
- Roofing
- Windows & doors
- Driveway & pavers
- Fence
The Choices That Shape the Design and the Budget
Every ADU design decision is a trade-off between cost, speed to permit, and how the finished unit lives. These are the forks in the road you’ll actually sit with.
- Detached vs. attached vs. interior conversion. A detached unit gives the most privacy and the highest resale bump, but it carries separate utility runs and its own foundation, which pushes cost toward the top of the range. An attached unit piggybacks on existing walls and services. An interior conversion is the cheapest route but limited by the existing footprint.
- Foundation type. On flat lots, a slab is straightforward. On slope, expect a raised floor or, on bluff-adjacent parcels, a deep-pier system. The foundation decision is driven by the geotech report, not preference, and it’s one of the biggest single swings in the budget.
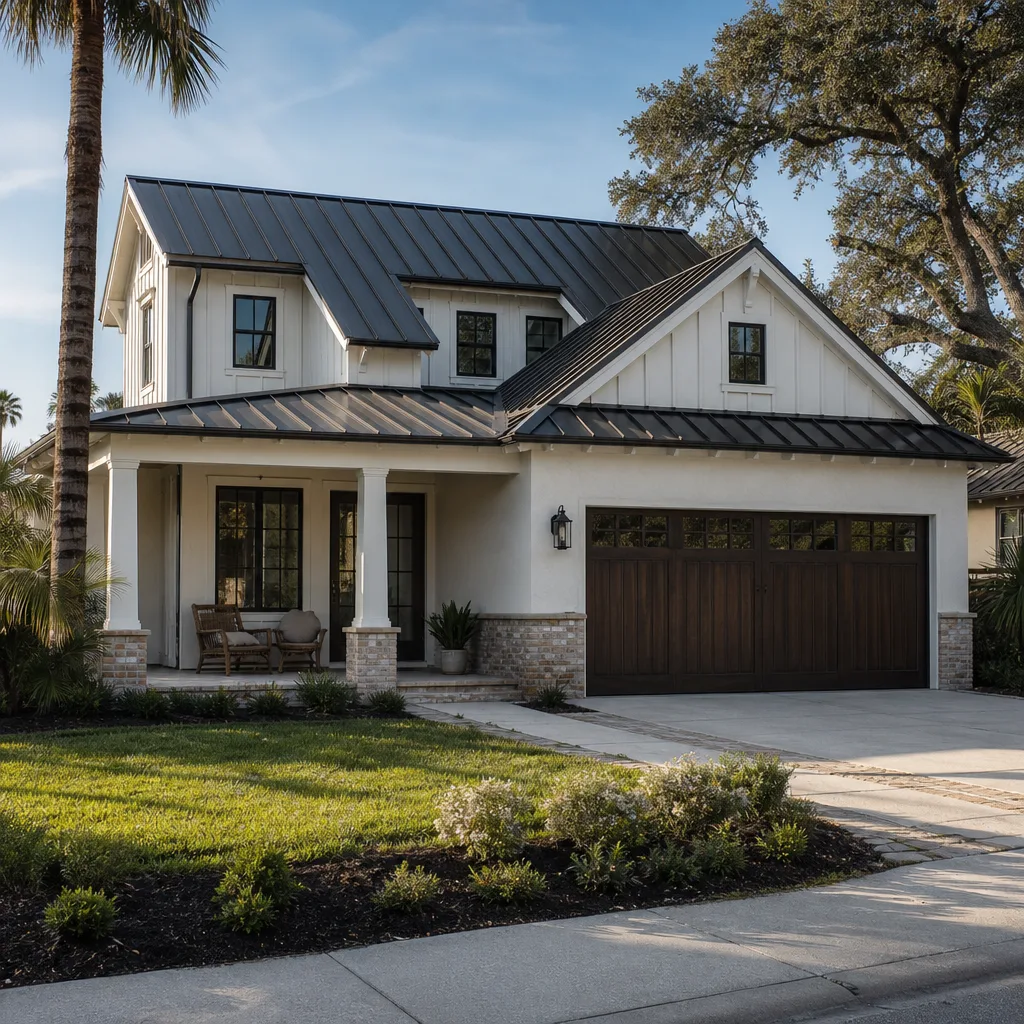
- Roof and exterior cladding. Clay tile matches the surrounding Spanish Colonial stock and holds up to salt air and Santa Ana wind, but it’s heavy and costs more per square foot. Standing-seam metal or a Class A architectural shingle in a GAF or CertainTeed line runs less and installs faster.
- Window and door package. Impact-rated units cost more upfront and help with coastal wind exposure; standard dual-pane is the budget choice. This is a line item worth pricing both ways before you commit.
- Kitchen and bath finish level. A full kitchen with a Sterling or Grohe fixture package and mid-grade cabinetry reads as a rental-ready unit. A kitchenette keeps the budget down but narrows who will rent or live there.
- Utilities: separate meter or shared. A separately metered unit costs more to set up but makes the property easier to rent or sell as two dwellings. Shared service saves money now and complicates things later.
What ADU Design & Permitting Costs in San Clemente, CA

For our San Clemente clients, the design-and-permit scope on an ADU runs $45,000 – $130,000 depending on the unit. That figure covers design, engineering, plan submittal, and permit coordination on the projects we take on. A rough breakdown of where the money goes:
- Architectural design and construction drawings: $6,000 – $20,000
- Structural engineering and Title 24 calcs: $3,000 – $9,000
- Geotechnical report and slope analysis (hillside or bluff lots): $3,500 – $12,000
- City plan-check and permit fees: $4,000 – $14,000
- Design review and entitlement coordination: $2,500 – $8,000
- Construction management and buildout budget: the balance, scaled to unit size and finish
What pushes a job toward the high end: a detached unit on a sloped or bluff-adjacent lot, an existing structure with unpermitted prior work that has to be corrected, a full kitchen with a separate utility meter, and a design-review cycle that runs long. Toward the low end: an interior conversion in a sound existing structure, flat terrain, a straightforward plan set that clears first review, and standard finishes.
Our written, line-item estimate spells out every one of these line items before we start. No-hassle upfront pricing means the number you see is the number you pay, and 0% financing for 18 months plus $1,000 off projects over $10,000 is available on qualifying work.
See the difference
 Before
 After
 Before
 After
 Before
 After
What San Clemente Homes Specifically Do to This Job
San Clemente isn’t a flat grid with uniform lots, and the design-and-permit work reflects that. The bluff-top streets above T-Street and the pier routinely trigger geotechnical reports and sometimes deep-pier or caisson foundations because of coastal bluff retreat, and the city’s design review can add weeks to even a modest project. That’s the reality here, and it’s not the same reality in a flat inland subdivision.
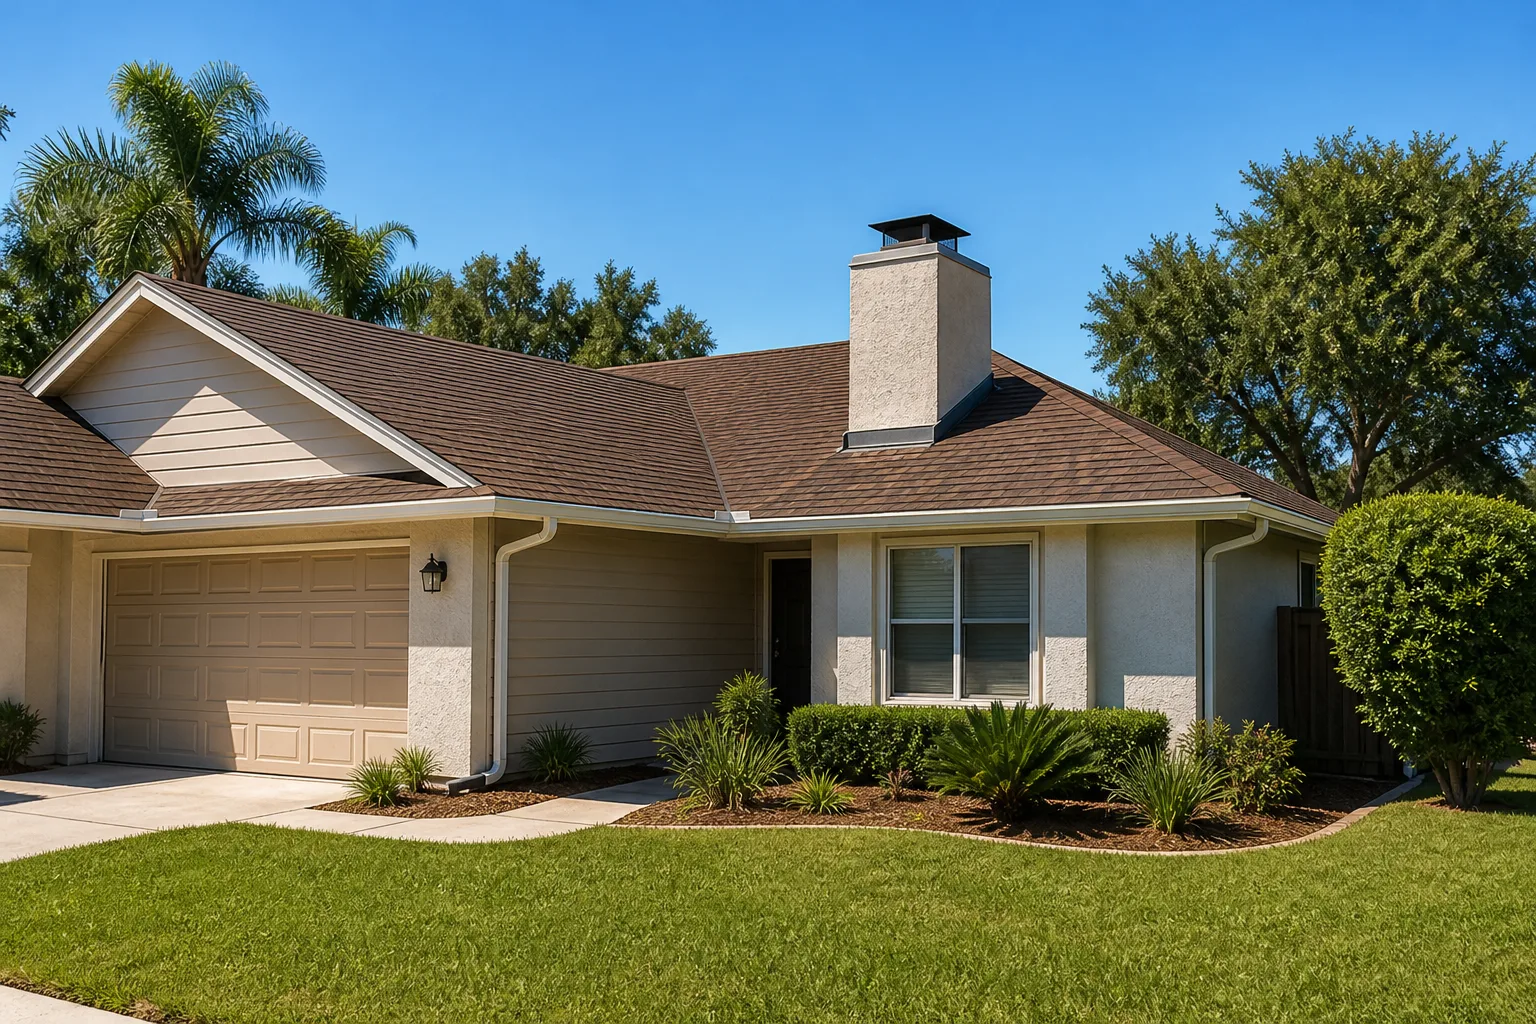
The housing stock matters just as much. Near downtown and the pier, 1920s – 1950s Spanish Colonial bungalows often have original single-wall or early stucco construction, unpermitted prior remodels, and clay tile roofs. Any ADU attached to or built alongside that stock needs structural retrofit and roof-to-wall tie upgrades that an inspector will insist on. In Marblehead and Forster Ranch, the 1960s – 1980s tract homes present different problems: aging foundations, older utility runs, and occasionally a slope that wasn’t engineered for a new structure. Talega’s newer custom builds are more flexible but subject to the same coastal review.
The marine layer, salt air, and Santa Ana winds also shape what we spec: stucco and paint erode fastest on ocean-facing elevations, and clay tile roofs take wind-driven rain under loose tiles during winter storms. We build the design with those conditions in mind so the finished unit holds up rather than chasing repairs. When the ADU is part of a full Home Additions & ADU in San Clemente plan, we coordinate the whole scope under one contract. Our Home Additions & ADU service covers the wider build; homeowners often pair the design work with Paver Driveways in San Clemente or a Chain Link Fence in San Clemente around the new unit. We serve the full city, including ZIP codes 92674, 92672, and 92673 – see our San Clemente service area page.
Serving San Clemente, CA – Our Local Coverage Area
We serve San Clemente and nearby communities. Use the map below to see the area we cover. If you’re nearby, we can almost certainly help.
Frequently Asked – ADU Design & Permitting in San Clemente

Plan for 6 to 12 months from first sketch to issued permit. The design phase runs 4 to 6 weeks, plan-check and resubmittal add another 4 to 8 weeks, and design review on coastal or hillside lots can push the whole timeline longer. Call (855) 532-8973 for a free estimate that maps out your specific timeline.
Yes. A habitable ADU requires a building permit, and most lots also trigger design review or planning entitlement. We handle the submittal and revision cycle as part of the design-and-permit scope, so you’re not chasing the city on your own. Call (855) 532-8973 to schedule a free on-site consult.
Often, yes – a garage or interior conversion can frequently reuse existing utility locations. But kitchen and bath placement still drives the plumbing scope, and a slope or an unpermitted prior remodel can force structural corrections. That’s why we verify with a site visit before committing to a budget. Call (855) 532-8973 for an exact quote – estimates are free.
The full design-through-permit scope runs $45,000 – $130,000. The low end fits an interior conversion on a flat lot with standard finishes; the high end reflects a detached unit on a slope with a geotech report, design review, and a full kitchen. We put every line item in writing before work starts. Call (855) 532-8973 for a free estimate.
All our work is covered by the 730-Day Done Right Promise – if it’s not done right, we make it right. It’s one of the longest workmanship guarantees in the residential construction space, and it applies from foundation to finish line on every ADU project. Call (855) 532-8973 to talk through the details.
Schedule a Free ADU Design & Permitting Estimate in San Clemente
Start with a free on-site estimate and design consult for your ADU design and permitting project in San Clemente. We’ll walk the lot, flag whether a geotech report or design review will apply, and give you a written line-item scope before you commit to anything. Call (855) 532-8973 – a live person answers 24/7, and our technicians arrive uniformed and background-checked.
Written by the team at Groundwork Construction Co.